Welcome to this beautifully designed 3-bedroom, 3.5-bathroom single-story home in the desirable Trailside Point Equestrian Estate community. Featuring a desirable split floor plan, spacious interiors, and inviting outdoor spaces, this home offers comfort, functionality, and plenty of room to entertain.
Key Features:
Spacious Living Areas: A thoughtfully designed layout with carpet and tile flooring, creating comfortable and versatile spaces for everyday living and entertaining.
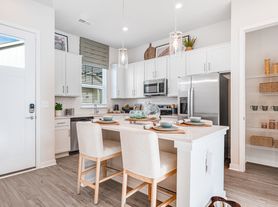
Gourmet Kitchen: The huge open kitchen features modern stainless steel appliances, beautiful wood cabinetry, granite countertops, a center island, and an eat-in area perfect for casual dining.
Flexible Den/Office: An open den or office with double French doors leading directly to the courtyard, offering a versatile space for working from home or enjoying a quiet retreat.
Private Primary Suite: The oversized primary bedroom features a walk-in closet and a spacious ensuite bathroom with a separate shower and soaking tub.
Outdoor Entertaining: Step outside to enjoy a private patio, huge fenced backyard, and an outdoor fireplaceperfect for relaxing evenings, gatherings, and enjoying Arizona's beautiful weather.
Ample Garage Space: A generously sized garage provides plenty of room for vehicles, storage, and everyday convenience.
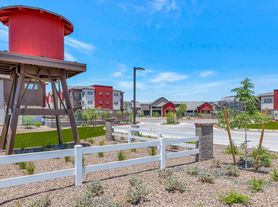
Community Amenities: Located in a welcoming neighborhood featuring community lakes, ramadas, a city park, and an A+ school, offering an ideal setting for comfortable everyday living.
Prime Location:
Nestled in the desirable Trailside Point Equestrian Estate community, this home offers a wonderful combination of spacious living, outdoor enjoyment, and neighborhood amenities.
Don't miss this opportunity! Schedule a private tour today and discover everything this exceptional Trailside Point home has to offer.
--
Monthly Fee: Resident Benefit Package $49.99
Security Deposit: Equal to one months rent
Cleaning Deposit: $400.00
Pet Deposit: $200.00 per pet
One Time Lease Administrative Fee: $150.00
Irrigation System
Ro System
Rv Gate
Smoke Detectors
Water Softener
House for rent
Single family residence
Available now
Small dogs OK
Air conditioner, central air
In unit laundry
5 Attached garage spaces parking
Fireplace
What's special
Irrigation systemDesirable split floor planRv gatePrivate patioGenerously sized garageHuge fenced backyardOversized primary bedroom
- 35 days |
- -- |
- -- |
Zillow last checked:
Listing updated:
Travel times

Let’s turn your rent into credit progress
Build credit history with every on-time payment and get credit for the payment you’re already making.
Facts & features
Interior
Bedrooms & bathrooms
- Bedrooms: 3
- Bathrooms: 4
- Full bathrooms: 3
- 1/2 bathrooms: 1
Heating
- Fireplace
Cooling
- Air Conditioner, Central Air
Appliances
- Included: Dishwasher, Dryer, Microwave Oven, Refrigerator, Washer
- Laundry: In Unit
Features
- Ceiling Fan(s), Eat-in Kitchen, Pantry, Range/Oven, Walk In Closet, Walk-in closet
- Flooring: Carpet, Tile
- Has fireplace: Yes
Interior area
- Total interior livable area: 3,226 sqft
Property
Parking
- Total spaces: 5
- Parking features: Attached, Covered, Garage, Off Street
- Has attached garage: Yes
- Details: Contact manager
Features
- Patio & porch: Covered, Patio
- Exterior features: Den, Dining Room, Dogs Ok, Dogs Ok Up To 25 Lbs, Fenced Yard, Formal Dining Room, Granite Kitchen Counters, Hardwood Cabinets, Living Room, Master Bath, No Cats, No Smoking, One Year Lease, Range/Oven, RangeOven, Separate Tub And Shower, Stainless Steel Appliances, Tenant Pays All Utilities, Yard
- Fencing: Fenced Yard
Lot
- Features: Private
Details
- Additional structures: Garage(s)
- Parcel number: 10483898
Construction
Type & style
- Home type: SingleFamily
- Property subtype: Single Family Residence
Community & HOA
Location
- Region: Laveen
Financial & listing details
- Lease term: One Year Lease
Price history
| Date | Event | Price |
|---|---|---|
| 9/17/2026 | Price change | $2,999-3.2%$1/sqft |
Source: Zillow Rentals Report a problem | ||
| 9/8/2026 | Price change | $3,099-3.1%$1/sqft |
Source: Zillow Rentals Report a problem | ||
| 8/21/2026 | Listed for rent | $3,199+28%$1/sqft |
Source: Zillow Rentals Report a problem | ||
| 10/5/2021 | Listing removed | -- |
Source: Zillow Rental Network Premium Report a problem | ||
| 9/22/2021 | Listed for rent | $2,500+28.2%$1/sqft |
Source: Zillow Rental Network Premium Report a problem | ||
| 7/5/2019 | Listing removed | $1,950$1/sqft |
Source: Rentals America Report a problem | ||
| 6/27/2019 | Listed for rent | $1,950+10.8%$1/sqft |
Source: Rentals America Report a problem | ||
| 12/23/2017 | Listing removed | $1,760$1/sqft |
Source: Rentals America Report a problem | ||
| 12/13/2017 | Price change | $1,760-4.6%$1/sqft |
Source: Rentals America Report a problem | ||
| 11/30/2017 | Price change | $1,845-2.8%$1/sqft |
Source: Rentals America Report a problem | ||
| 11/18/2017 | Price change | $1,899-2.6%$1/sqft |
Source: Rentals America Report a problem | ||
| 10/26/2017 | Listed for rent | $1,950+14.7%$1/sqft |
Source: Rentals America Report a problem | ||
| 2/7/2015 | Listing removed | $1,700$1/sqft |
Source: Geneva Real Estate and Investments #5228356 Report a problem | ||
| 12/31/2014 | Listed for rent | $1,700$1/sqft |
Source: Owner Report a problem | ||
| 6/21/2010 | Sold | $210,000-57.1%$65/sqft |
Source:  ARMLS #4386569 Report a problem ARMLS #4386569 Report a problem | ||
| 12/26/2007 | Sold | $489,200$152/sqft |
Source: Public Record Report a problem | ||