LOOK!! ABSOLUTE GEM with NEWER ROOF(6/2021). All the comforts of home without all the work. Ready for your occupancy. Meticulously maintained condition. This three-bedroom two bath Villa home is in north Lakeland's Huntington Hills Golf and Country Club. The home features an open split floor plan with upgraded ceramic tile floors, carpeting, and plant shelves throughout. The exterior is block/stucco construction, featuring very smartly designed landscaping complete with automatic irrigation system. This is one of a kind available in Huntington Hills. This gated golf community offers a recreation center, fully equipped fitness/exercise facility, heated pool, spa and tennis courts, all included in your low annual HOA fees. Once you’re settled and moved in, a very short distance will take you to the shores of scenic Lake Lester. Here you can just relax and enjoy the spectacular view from the spacious dock or launch your boat from the convenient boat ramp. This amenity is also included in your annual HOA fees. ALL/CONTENTS OF HOME CONVEY WITH TITLE. FURNISHINGS, KITCHEN WARE, ELECTRONICS, LINENS. AND BEDING. Golf cart sold separately. You will be pleased with the move in condition of this home together with the numerous upgrades. Shopping and interstate 4 are just minutes away from this quiet and peaceful setting. Home sold completely furnished. The golf club is open to public and offers several types of memberships. Restaurant and bar located on site.
Sold for $310,000
$310,000
6840 WINKWORTH PARKWAY, LAKELAND, FL 33810
3beds
1,505sqft
Villa
Built in 2005
0.28 Acres Lot
$319,000 Zestimate®
$206/sqft
$1,896 Estimated rent
Home value
$319,000
$297,000 - $341,000
$1,896/mo
Zestimate® history
Owner options
List your home for rent
$1,896/mo
Rent Zestimate®
Find your next renter with Zillow Rental Manager. Plus, with online applications, you can quickly screen prospective tenants – for free.
$1,896/mo
Rent Zestimate®
Refinance and save
$2,344/mo
Est. payment
Refinancing to a lower rate could help reduce your monthly payments and save thousands over the life of the loan.
$2,344/mo
Est. payment
Explore your selling options
Work with a Zillow partner agent
Leverage their expertise and Zillow's premium Showcase listings to get your home seen by more buyers.
Get startedList with your own agent
Get your home in front of millions of buyers by listing it on Zillow.
Learn how to do itSell it yourself
Take full control of how buyers see your home on Zillow by listing For Sale by Owner (FSBO).
List your homeWhat's special
Zillow last checked:
Listing updated:
Listed by:
Chuck Hoffman 863-670-0581,
BHHS FLORIDA PROPERTIES GROUP 863-701-2350
Bought with:
Chuck Hoffman, 3079414
BHHS FLORIDA PROPERTIES GROUP
Source: Stellar MLS,MLS#: L4941963 Originating MLS: Lakeland
Originating MLS: Lakeland
Facts & features
Interior
Bedrooms & bathrooms
- Bedrooms: 3
- Bathrooms: 2
- Full bathrooms: 2
Rooms
- Room types: Attic, Family Room, Utility Room
Primary bedroom
- Features: Built-in Closet
- Level: First
- Dimensions: 15x11
Bedroom 2
- Features: Built-in Closet
- Level: First
- Dimensions: 12x11
Bedroom 3
- Features: Built-in Closet
- Level: First
- Dimensions: 12x11
Bedroom 4
- Features: Built-in Closet
- Level: First
Balcony porch lanai
- Level: First
- Dimensions: 23x9
Dinette
- Level: First
Dining room
- Level: First
- Dimensions: 13x9
Great room
- Level: First
- Dimensions: 26x14
Kitchen
- Level: First
- Dimensions: 16x11
Laundry
- Level: First
Living room
- Level: First
Office
- Level: First
Heating
- Central, Heat Pump
Cooling
- Central Air
Appliances
- Included: Dishwasher, Disposal, Dryer, Microwave, Range, Refrigerator, Washer
- Laundry: Inside
Features
- Cathedral Ceiling(s), Ceiling Fan(s), High Ceilings, Primary Bedroom Main Floor, Solid Surface Counters, Solid Wood Cabinets, Split Bedroom, Thermostat, Vaulted Ceiling(s), Walk-In Closet(s)
- Flooring: Carpet, Ceramic Tile
- Doors: Sliding Doors
- Windows: Blinds, Window Treatments
- Has fireplace: No
- Furnished: Yes
- Common walls with other units/homes: Corner Unit,End Unit
Interior area
- Total structure area: 2,239
- Total interior livable area: 1,505 sqft
Property
Parking
- Total spaces: 2
- Parking features: Driveway, Garage Door Opener
- Attached garage spaces: 2
- Has uncovered spaces: Yes
- Details: Garage Dimensions: 21x20
Features
- Levels: One
- Stories: 1
- Patio & porch: Covered, Screened
- Exterior features: Irrigation System, Sprinkler Metered
- Has view: Yes
- View description: Park/Greenbelt
- Waterfront features: Lake, Lake Privileges, Fishing Pier
- Body of water: LAKE LESTER
Lot
- Size: 0.28 Acres
- Features: Corner Lot, In County, Irregular Lot, Near Golf Course, Private, Unincorporated
- Residential vegetation: Mature Landscaping, Trees/Landscaped
Details
- Parcel number: 232716001004000073
- Special conditions: None
Construction
Type & style
- Home type: SingleFamily
- Architectural style: Traditional
- Property subtype: Villa
- Attached to another structure: Yes
Materials
- Block, Stucco
- Foundation: Slab
- Roof: Shingle
Condition
- Completed
- New construction: No
- Year built: 2005
Utilities & green energy
- Sewer: Public Sewer
- Water: Public
- Utilities for property: Cable Connected, Electricity Connected, Public, Sprinkler Meter, Sprinkler Recycled, Water Connected
Community & HOA
Community
- Features: Boat Slip, Community Boat Ramp, Dock, Fishing, Lake, Private Boat Ramp, Water Access, Clubhouse, Deed Restrictions, Fitness Center, Golf Carts OK, Golf, Irrigation-Reclaimed Water, No Truck/RV/Motorcycle Parking, Park, Pool, Restaurant, Special Community Restrictions
- Pet fee: $0 monthly
- Subdivision: HUNTINGTON HILLS PH 04B
HOA
- Has HOA: Yes
- Amenities included: Clubhouse, Fence Restrictions, Fitness Center, Gated, Golf Course, Pickleball Court(s), Pool, Recreation Facilities, Spa/Hot Tub, Tennis Court(s), Vehicle Restrictions
- Services included: Community Pool, Reserve Fund, Pool Maintenance, Private Road, Recreational Facilities
- HOA fee: $269 monthly
- HOA name: SEE HOA DISCLOSURE
Location
- Region: Lakeland
Financial & listing details
- Price per square foot: $206/sqft
- Annual tax amount: $3,353
- Date on market: 1/19/2024
- Cumulative days on market: 2 days
- Listing terms: Cash,Conventional,FHA,VA Loan
- Ownership: Fee Simple
- Total actual rent: 0
- Electric utility on property: Yes
- Road surface type: Paved, Asphalt
Price history
| Date | Event | Price |
|---|---|---|
| 2/28/2024 | Sold | $310,000-1.6%$206/sqft |
Source:  Stellar MLS #L4941963 Report a problem Stellar MLS #L4941963 Report a problem | ||
| 1/23/2024 | Pending sale | $315,000$209/sqft |
Source: Stellar MLS #L4941963 Report a problem | ||
| 1/19/2024 | Listed for sale | $315,000$209/sqft |
Source: Stellar MLS #L4941963 Report a problem | ||
Public tax history
Tax history is unavailable.
Neighborhood: 33810
Nearby homes
- $310,0003 bd2 ba1.5k sqft6840 Winkworth Pkwy, Lakeland, FL 33809Sold
- $---- bd-- ba-- sqft6875 Winkworth Pkwy, Lakeland, FL 33810Off Market
- $256,0002 bd2 ba1.4k sqft6838 Winkworth Pkwy, Lakeland, FL 33809Off Market
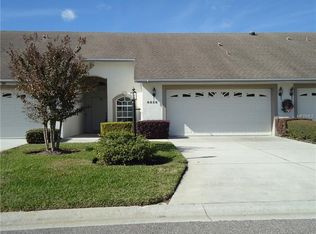
- $329,1003 bd2 ba1.7k sqft6872 Winkworth Pkwy, Lakeland, FL 33810Off Market
- $320,0002 bd2 ba1.6k sqft6836 Winkworth Pkwy, Lakeland, FL 33810Sold
- $303,0003 bd2 ba1.5k sqft6874 Winkworth Pkwy, Lakeland, FL 33810Off Market
- $265,3002 bd2 ba1.4k sqft6853 Bendelow Dr, Lakeland, FL 33810Off Market
- $307,8003 bd2 ba1.7k sqft6841 Winkworth Pkwy, Lakeland, FL 33810Off Market
Nearby schools
GreatSchools rating
- 2/10Dr. NE Roberts Elementary SchoolGrades: PK-5Distance: 1.3 mi
- 2/10Kathleen Middle SchoolGrades: 6-8Distance: 0.9 mi
- 3/10Kathleen Senior High SchoolGrades: PK,9-12Distance: 5.2 mi
Get a cash offer in 3 minutes
Find out how much your home could sell for in as little as 3 minutes with a no-obligation cash offer.
Estimated market value
$319,000
Get a cash offer in 3 minutes
Find out how much your home could sell for in as little as 3 minutes with a no-obligation cash offer.
Estimated market value
$319,000
- Florida
- Polk County
- Lakeland
- 33810
- 6840 WINKWORTH PARKWAY
Nearby cities
Nearby neighborhoods
Nearby zip codes
Other Lakeland Topics
