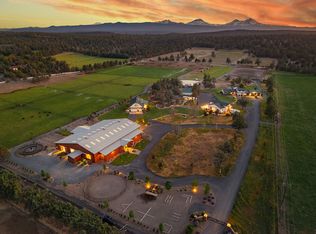
Rare opportunity to own an exceptional 81-acre legacy ranch property just minutes from Sisters with breathtaking Cascade Mountain views, complete privacy, and outstanding equestrian amenities. The custom Northwest lodge-style home blends timeless craftsmanship with sophisticated finishes and captures the beauty of the surrounding landscape. Picturesque pond with fountain, mature landscaping and expansive outdoor spaces create a peaceful retreat. Designed for horse lovers, the property features a 4-stall barn, riding arena, and close access to BLM land for miles of riding. Approximately 38 acres of productive hay ground with valuable 1895 senior water rights enhance the ranch's appeal. Additional improvements include a massive shop with beautifully finished guest quarters and a charming chicken coop. A rare offering where luxury living, productive farmland, and the Central Oregon lifestyle come together in one extraordinary property.
Active
$5,350,000
68405 Fryrear Rd, Sisters, OR 97759
5beds
5baths
5,350sqft
Single Family Residence
Built in 1983
81.79 Acres Lot
$4,041,100 Zestimate®
$1,000/sqft
$-- HOA
What's special
Sophisticated finishesBreathtaking cascade mountain viewsCustom northwest lodge-style homePicturesque pond with fountainRiding arenaTimeless craftsmanshipExpansive outdoor spaces
- 13 hours
- 60
- 6
Zillow last checked:
Listing updated:
Listed by:
Cascade Hasson SIR 541-383-7600
Source: Oregon Datashare,MLS#: 220228806
Facts & features
Interior
Bedrooms & bathrooms
- Bedrooms: 5
- Bathrooms: 5
Heating
- Fireplace(s), Electric, Forced Air, Heat Pump, Propane, Wood, Zoned
Cooling
- Central Air, Heat Pump, Zoned, Other
Appliances
- Included: Dishwasher, Disposal, Double Oven, Dryer, Microwave, Oven, Range, Range Hood, Refrigerator, Washer, Water Heater, Wine Refrigerator, Other
Features
- Smart Lock(s), Smart Light(s), Breakfast Bar, Built-in Features, Ceiling Fan(s), Central Vacuum, Double Vanity, Enclosed Toilet(s), Fiberglass Stall Shower, Granite Counters, Kitchen Island, Linen Closet, Open Floorplan, Pantry, Primary Downstairs, Shower/Tub Combo, Smart Thermostat, Soaking Tub, Solid Surface Counters, Stone Counters, Tile Counters, Tile Shower, Vaulted Ceiling(s), Walk-In Closet(s), Wired for Data, Wired for Sound
- Flooring: Carpet, Hardwood, Stone, Tile
- Windows: Double Pane Windows, Wood Frames
- Has fireplace: Yes
- Fireplace features: Great Room, Outside, Primary Bedroom, Propane, Wood Burning
- Common walls with other units/homes: No Common Walls
Interior area
- Total structure area: 5,350
- Total interior livable area: 5,350 sqft
Property
Parking
- Total spaces: 4
- Parking features: Asphalt, Attached, Detached, Driveway, Electric Vehicle Charging Station(s), Garage Door Opener, Gated, Gravel, Heated Garage, RV Access/Parking, RV Garage, Storage, Tandem
- Attached garage spaces: 4
- Has uncovered spaces: Yes
Features
- Levels: Two
- Stories: 2
- Patio & porch: Covered, Deck, Patio, Rear Porch
- Exterior features: Built-in Barbecue, Fire Pit, Outdoor Kitchen, RV Hookup
- Spa features: Indoor Spa/Hot Tub, Spa/Hot Tub
- Fencing: Fenced
- Has view: Yes
- View description: Mountain(s), Forest, Panoramic, Pond, Territorial
- Has water view: Yes
- Water view: Pond
- Waterfront features: Pond
Lot
- Size: 81.79 Acres
- Features: Adjoins Public Lands, Drip System, Landscaped, Level, Native Plants, Pasture, Rock Outcropping, Sprinkler Timer(s), Sprinklers In Front, Sprinklers In Rear, Water Feature, Wooded
Details
- Additional structures: Animal Stall(s), Arena, Barn(s), Corral(s), Gazebo, Guest House, Kennel/Dog Run, Poultry Coop, RV/Boat Storage, Second Garage, Shed(s), Stable(s), Storage, Workshop
- Parcel number: 167127
- Zoning description: EFUSC
- Special conditions: Standard
- Horses can be raised: Yes
Construction
Type & style
- Home type: SingleFamily
- Architectural style: Northwest,Ranch
- Property subtype: Single Family Residence
Materials
- Brick, Concrete, Frame
- Foundation: Stemwall
- Roof: Composition
Condition
- New construction: No
- Year built: 1983
Utilities & green energy
- Sewer: Septic Tank, Standard Leach Field
- Water: Well, Other
Green energy
- Water conservation: Smart Irrigation
Community & HOA
Community
- Security: Carbon Monoxide Detector(s), Security System Owned, Smoke Detector(s)
HOA
- Has HOA: No
Location
- Region: Sisters
Financial & listing details
- Price per square foot: $1,000/sqft
- Tax assessed value: $4,353,070
- Annual tax amount: $13,853
- Date on market: 9/17/2026
- Listing terms: Cash,Conventional
- Inclusions: See Inclusions List
- Road surface type: Paved
Estimated market value
$4,041,100
$3.35M - $4.85M
Not available
Price history
| Date | Event | Price |
|---|---|---|
| 9/17/2026 | Listed for sale | $5,350,000+27.4%$1,000/sqft |
Source:  Oregon Datashare #220228806 Report a problem Oregon Datashare #220228806 Report a problem | ||
| 6/30/2022 | Sold | $4,200,000+62.7%$785/sqft |
Source: Public Record Report a problem | ||
| 4/5/2007 | Sold | $2,581,400$483/sqft |
Source: Public Record Report a problem | ||
Public tax history
| Year | Property taxes | Tax assessment |
|---|---|---|
| 2025 | $13,853 +3.3% | $933,718 +2.9% |
| 2024 | $13,410 +2.9% | $907,198 +5.9% |
| 2023 | $13,030 +5.4% | $856,468 |
| 2022 | $12,358 +7.8% | $856,468 +5.9% |
| 2021 | $11,460 | $808,638 |
| 2020 | -- | $808,638 +5.9% |
| 2019 | $10,621 | $763,558 |
| 2018 | $10,621 +2.6% | $763,558 +1.6% |
| 2017 | $10,354 +5% | $751,432 +4.1% |
| 2016 | $9,863 | $722,061 +2.9% |
| 2015 | $9,863 +16% | $701,741 +2.9% |
| 2014 | $8,503 | $682,011 +4.4% |
| 2013 | -- | $653,131 +6% |
| 2012 | -- | $616,315 +2.9% |
| 2011 | -- | $598,958 +3% |
| 2010 | -- | $581,349 +3% |
| 2009 | -- | $564,536 +3% |
| 2008 | -- | $548,218 -54.5% |
| 2002 | -- | $1,205,805 +23.3% |
| 2001 | -- | $977,630 |
Find assessor info on the county website
Monthly payment
Est. payment
Payment breakdown
Explore the cost of this home by adjusting the details. Changes won't be saved.Climate risks
Neighborhood: 97759
Nearby schools
Schools provided by the listing agent
- Elementary: Sisters Elem
- Middle: Sisters Middle
- High: Sisters High
Source: Oregon Datashare. This data may not be complete. We recommend contacting the local school district to confirm school assignments for this home.
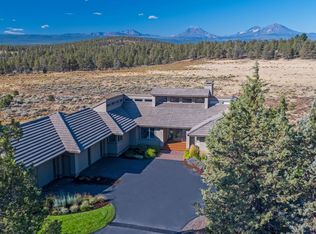
Similar homes
- $3,199,0003 bd4 ba3k sqft17771 Warrin Rd, Sisters, OR 97759For Sale
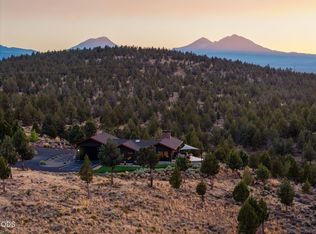
 MLS ID #220227904, Chris Sulak, Stellar Realty Northwest. Oregon Datashare
 - $3,999,0004 bd7 ba7.6k sqft17945 Mountain View Rd, Sisters, OR 97759For Sale
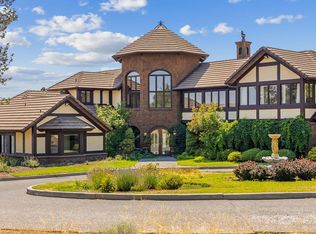 MLS ID #220214782, Beau L. Dyer, Ponderosa Properties. Oregon Datashare
 - $3,500,0004 bd5 ba6.3k sqft67376 Peterson Mill Rd, Sisters, OR 97759For Sale
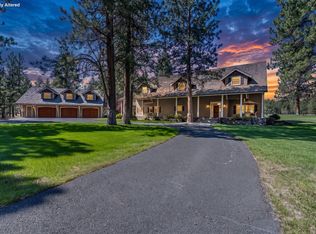 MLS ID #220225659, Rad Dyer, Ponderosa Properties. Oregon Datashare
 - $4,995,0005 bd5 ba3k sqft66505 Gerking Market Rd, Bend, OR 97703For Sale
 MLS ID #220213779, Alexander P Robertson, Fay Ranches, Inc.. Oregon Datashare
 - $2,995,0006 bd4 ba6.2k sqft69205 Hawksflight Dr, Sisters, OR 97759For SaleMLS ID #220216913, Jayson Cordell Mitchell, eXp Realty, LLC. Oregon Datashare
- $5,950,0003 bd4 ba3.2k sqft67500 Three Creeks Rd, Sisters, OR 97759For SaleMLS ID #220214681, Brice D McMorris, Cascade Hasson SIR. Oregon Datashare
- $2,700,0005 bd6 ba6.1k sqft70030 Annies Dr, Sisters, OR 97759For SaleMLS ID #220214444, Connie T Mitchell, Stellar Realty Northwest. Oregon Datashare
- $2,775,0006 bd4 ba5.1k sqft19309 Soda Springs Dr, Bend, OR 97702For SaleMLS ID #220228664, Brian John Ladd, Cascade Hasson SIR. Oregon Datashare
- $2,975,0004 bd4 ba3.2k sqft6105 NW Kingwood Ave, Redmond, OR 97756For SaleMLS ID #220227799, Jeffrey A Larkin, Jeff Larkin Realty. Oregon Datashare
- $4,949,9994 bd6 ba6k sqft11540 NE Canyons Ranch Dr, Terrebonne, OR 97760For SaleMLS ID #220198522, Suzanne Carvlin, Avenir Realty. Oregon Datashare
- $2,875,0004 bd6 ba4.1k sqft19492 Bainbridge Ct, Bend, OR 97702For SaleMLS ID #220228534, Julie Anne Beeh, Cascade Hasson SIR. Oregon Datashare
- $5,285,0004 bd5 ba4.6k sqft63435 Palla Ln, Bend, OR 97703New ConstructionMLS ID #220225078, Brian John Ladd, Cascade Hasson SIR. Oregon Datashare
- $5,995,0005 bd6 ba6.7k sqft18780 Macalpine Loop, Bend, OR 97702For SaleMLS ID #220205781, Jenn L Schaake, Cascade Hasson SIR. Oregon Datashare
- $2,695,0003 bd3 ba4.1k sqft64464 Collins Rd, Bend, OR 97703For SaleMLS ID #220224027, Heather L. Coleman, Stellar Realty Northwest. Oregon Datashare
- $3,190,0006 bd6 ba5.2k sqft21455 Young Ave, Bend, OR 97703For SaleMLS ID #220223998, Jeffrey A Larkin, Jeff Larkin Realty. Oregon Datashare
- $2,850,0005 bd4 ba5.5k sqft20180 Winston Loop, Bend, OR 97703For SaleMLS ID #220222189, Betsey Leever Little, Cascade Hasson SIR. Oregon Datashare
- $4,250,0005 bd7 ba6.5k sqft19167 Cartwright Ct, Bend, OR 97702For SaleMLS ID #220223644, Stephanie Wilson Ruiz, Cascade Hasson SIR. Oregon Datashare
- $4,150,0005 bd7 ba7k sqft11750 NE Canyons Ranch Dr, Terrebonne, OR 97760For SaleMLS ID #220210064, Brian John Ladd, Cascade Hasson SIR. Oregon Datashare
- $3,225,0004 bd5 ba4.9k sqft3444 NW Greenleaf Way, Bend, OR 97703For SaleMLS ID #220225232, Janine M Ward, Keller Williams Realty Central Oregon. Oregon Datashare
- $4,950,0003 bd6 ba5.3k sqft11500 NE Canyons Ranch Dr, Terrebonne, OR 97760For SaleMLS ID #220222840, Betsey Leever Little, Cascade Hasson SIR. Oregon Datashare
