Experience the perfect mix of comfort, security, and resort-style amenities at 6841 Amanda Vista Circle in Land O’ Lakes, Florida. This spacious 80’ x 45’ RV lot, located in a premier clothing-optional, gated community, is designed for those who seek a high-end, worry-free lifestyle. Whether you’re a full-time RVer or looking for a seasonal retreat, this property offers top-tier features and an unbeatable location. A standout feature is the extra-large garage, designed to accommodate a 45’ coach, offering both convenience and peace of mind. Built for both functionality and style, the lot features beautiful brick pavers and a fully screened enclosure with electric remote access, ensuring privacy and protection. The front and rear doors are hurricane-rated, electric, and remote-controlled, providing top-level security and ease of access. This property is packed with luxury amenities, including a full-size washer and dryer, an indoor kitchen with range and dishwasher, an air-conditioned bath, and an outdoor shower, ensuring ultimate convenience for extended stays. The fully enclosed outdoor kitchen is an entertainer’s dream, featuring a grill, griddle, two-burner cooktop, exhaust hood, and water access, so you can cook and entertain with ease. Furnishings are included. Located just minutes from golf courses, shopping, restaurants, and the airport, this lot offers the perfect blend of seclusion and accessibility. Plus, it’s next door to the renowned Caliente Resort and close to other clothing-optional resorts, making it an excellent choice for those seeking a vibrant, like-minded community. Caliente is just a golf cart drive away and offers a variety of membership options.
For sale
$349,900
6841 AMANDA VISTA CIRCLE, LAND O LAKES, FL 34637
--beds
210sqft
Condominium
Built in 2016
-- sqft lot
$329,900 Zestimate®
$1,666/sqft
$250/mo HOA
What's special
Extra-large garageFully enclosed outdoor kitchenBeautiful brick paversAir-conditioned bathFull-size washer and dryerFully screened enclosureOutdoor shower
- 535 days |
- 78 |
- 1 |
Zillow last checked:
Listing updated:
Listed by:
Eric Anderson 813-415-7346,
KELLER WILLIAMS TAMPA PROPERTIES 813-264-7754
Source: Stellar MLS,MLS#: TB8355648 Originating MLS: Suncoast Tampa
Originating MLS: Suncoast Tampa
Facts & features
Interior
Bedrooms & bathrooms
- Bathrooms: 1
- 1/2 bathrooms: 1
Balcony porch lanai
- Level: First
- Area: 180 Square Feet
- Dimensions: 9x20
Kitchen
- Level: First
- Area: 32 Square Feet
- Dimensions: 8x4
Utility room
- Level: First
- Area: 81 Square Feet
- Dimensions: 9x9
Heating
- None
Cooling
- Other
Appliances
- Included: Dishwasher, Dryer, Electric Water Heater, Exhaust Fan, Indoor Grill, Range, Refrigerator, Washer
- Laundry: Inside
Features
- Ceiling Fan(s), High Ceilings, Kitchen/Family Room Combo
- Flooring: Brick/Stone, Concrete
- Doors: Outdoor Shower
Interior area
- Total structure area: 1,500
- Total interior livable area: 210 sqft
Video & virtual tour
Property
Parking
- Total spaces: 1
- Parking features: Bath In Garage, Garage Door Opener, Golf Cart Parking, Oversized, RV Garage, RV Access/Parking
- Carport spaces: 1
Features
- Levels: One
- Stories: 1
- Exterior features: Outdoor Shower, Storage
- Has view: Yes
- View description: Water, Pond
- Has water view: Yes
- Water view: Water,Pond
Lot
- Size: 3,547 Square Feet
- Dimensions: 45 x 80
Details
- Additional structures: RV/Boat Storage
- Parcel number: 182601008.000A.00026.0
- Zoning: MPUD
- Special conditions: None
Construction
Type & style
- Home type: Condo
- Property subtype: Condominium
Materials
- Cement Siding
- Foundation: Brick/Mortar
- Roof: Metal
Condition
- New construction: No
- Year built: 2016
Utilities & green energy
- Sewer: Public Sewer
- Water: Public
- Utilities for property: Cable Available, Electricity Available, Public, Sewer Available, Water Available
Community & HOA
Community
- Features: Clubhouse, Dog Park, Gated Community - No Guard, Golf Carts OK, Park
- Security: Gated Community
- Pet fee: $0 monthly
- Subdivision: WOODS
HOA
- Has HOA: Yes
- Amenities included: Clubhouse, Gated, Maintenance, Park, Pool, Spa/Hot Tub
- Services included: Manager, Pool Maintenance, Private Road
- HOA fee: $250 monthly
- HOA name: Jeff Boldt
- HOA phone: 813-376-8868
Location
- Region: Land O Lakes
Financial & listing details
- Price per square foot: $1,666/sqft
- Tax assessed value: $105,624
- Annual tax amount: $1,887
- Date on market: 2/27/2025
- Cumulative days on market: 536 days
- Listing terms: Cash,Conventional
- Ownership: Fee Simple
- Total actual rent: 0
- Electric utility on property: Yes
- Road surface type: Asphalt
Estimated market value
$329,900
$313,000 - $346,000
$1,417/mo
Price history
| Date | Event | Price |
|---|---|---|
| 3/11/2026 | Price change | $349,900-12.3%$1,666/sqft |
Source:  Stellar MLS #TB8355648 Report a problem Stellar MLS #TB8355648 Report a problem | ||
| 1/17/2026 | Price change | $399,000-11.3%$1,900/sqft |
Source: Stellar MLS #TB8355648 Report a problem | ||
| 2/28/2025 | Listed for sale | $450,000+12.6%$2,143/sqft |
Source: Stellar MLS #TB8355648 Report a problem | ||
| 1/11/2024 | Listing removed | -- |
Source: Stellar MLS #W7857640 Report a problem | ||
| 1/2/2024 | Price change | $399,500+2.6%$1,902/sqft |
Source: Stellar MLS #W7857640 Report a problem | ||
| 8/26/2023 | Listed for sale | $389,500+110.5%$1,855/sqft |
Source: Stellar MLS #W7857640 Report a problem | ||
| 2/8/2022 | Sold | $185,000-2.6%$881/sqft |
Source: Public Record Report a problem | ||
| 1/24/2022 | Pending sale | $189,900$904/sqft |
Source: Owner Report a problem | ||
| 8/21/2021 | Price change | $189,900-5%$904/sqft |
Source: Owner Report a problem | ||
| 4/14/2021 | Price change | $199,900+5.3%$952/sqft |
Source: Owner Report a problem | ||
| 4/10/2021 | Pending sale | $189,900$904/sqft |
Source: Owner Report a problem | ||
| 4/4/2021 | Listed for sale | $189,900+26.6%$904/sqft |
Source: Owner Report a problem | ||
| 5/18/2010 | Sold | $150,000$714/sqft |
Source: Public Record Report a problem | ||
Public tax history
| Year | Property taxes | Tax assessment |
|---|---|---|
| 2025 | $1,871 -1% | $105,624 -0.3% |
| 2024 | $1,890 +0.1% | $105,923 |
| 2023 | $1,887 +33.8% | $105,923 +16% |
| 2022 | $1,411 +12.9% | $91,325 +26.1% |
| 2021 | $1,249 -0.5% | $72,425 -0.4% |
| 2020 | $1,255 -1.4% | $72,725 -0.4% |
| 2019 | $1,273 | $73,026 -0.4% |
| 2018 | $1,273 -0.7% | $73,326 -0.4% |
| 2017 | $1,282 +6% | $73,627 +25.9% |
| 2016 | $1,209 +29.5% | $58,502 -0.3% |
| 2015 | $933 +6.9% | $58,686 +0.1% |
| 2014 | $873 | $58,616 +37.4% |
| 2013 | -- | $42,675 -16.8% |
| 2012 | -- | $51,280 -0.3% |
| 2011 | -- | $51,443 -0.3% |
| 2010 | -- | $51,604 +21.4% |
| 2009 | -- | $42,500 -18.7% |
| 2008 | -- | $52,290 |
Find assessor info on the county website
Monthly payment
Est. payment
Payment breakdown
Explore the cost of this home by adjusting the details. Changes won't be saved.Climate risks
Neighborhood: 34637
Nearby schools
GreatSchools rating
- 6/10Connerton Elementary SchoolGrades: PK-5Distance: 2.4 mi
- 6/10Pine View Middle SchoolGrades: 6-8Distance: 2.7 mi
- 6/10Land O' Lakes High SchoolGrades: 9-12Distance: 1.2 mi
- $99,3633,049 sqft6837 Amanda Vista Cir, Land O Lakes, FL 34637Off Market

- $205,9001 bd1 ba825 sqft6845 Amanda Vista Cir, Land O Lakes, FL 34637Off Market
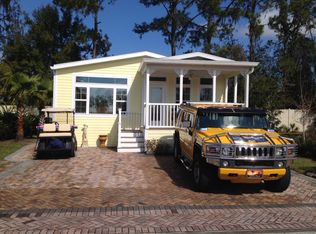
- $195,0003,231 sqft6837 Amanda Vista Cir #27, Land O Lakes, FL 34637Lot/Land
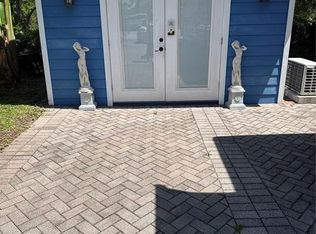
- $190,0003,600 sqft6849 Amanda Vista Cir LOT 24, Land O Lakes, FL 34637Sold

- $91,4903,550 sqft6849 Amanda Vista Cir, Land O Lakes, FL 34637Off Market
- $322,900-- bd2 ba494 sqft6833 Amanda Vista Cir, Land O Lakes, FL 34637Off Market
- $170,0003,920 sqft6840 Amanda Vista Cir, Land O Lakes, FL 34637Sold
- $95,054-- bd-- ba-- sqft6844 Amanda Vista Cir, Land O Lakes, FL 34637Off Market
A local agent can set up tours, give advice and negotiate with sellers.
A local lender can help you make sure your offer is ready when you are.
