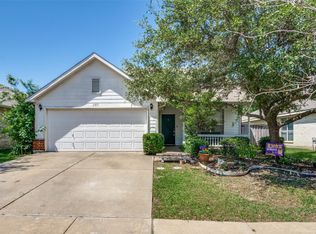
This Impeccably kept home is NOW receiving a beautiful Brand-New ROOF offering peace of mind and added value for the next owner! Welcome to this captivating 4-bedroom, 2-bathroom home perfectly situated on over a quarter acre corner lot in the highly sought after Park Palisades Addition. The 4th bedroom is a versatile flex space, perfect for a home office, art studio, playroom or bedroom with a walk-in-closet. Fresh landscaping enhances the home's curb appeal, while inside, new interior paint, updated lighting, and stylish new hardware on all doors create a modern and inviting atmosphere. Step inside to discover gleaming hardwood floors flowing through the two main living areas where a stunning wood-burning fireplace adds warmth and charm, perfect for those TX sized winters. The fully remodeled owner's suite bathroom is a true retreat, offering modern finishes and a spa-like feel. The home is designed for both comfort and style featuring new ceiling fans throughout, freshly painted kitchen cabinets & island to include sleek stainless-steel appliances. With a thoughtful layout, ample space, and tasteful updates, this home is move-in-ready. Amenities to include a neighborhood swimming pool & picnic area. Easy Access to Chisholm Trail Tollway, & I-20. Close to great schools, hospitals, restaurants & shopping. Highly Suggest viewing virtual tour. Welcome Home!!
Sold
Price Unknown
6841 Beverly Glen Dr, Fort Worth, TX 76132
4beds
2,489sqft
Single Family Residence
Built in 2002
0.28 Acres Lot
$394,900 Zestimate®
$--/sqft
$2,780 Estimated rent
Home value
$394,900
$363,000 - $430,000
$2,780/mo
Zestimate® history
Owner options
List your home for rent
$2,780/mo
Rent Zestimate®
Find your next renter with Zillow Rental Manager. Plus, with online applications, you can quickly screen prospective tenants – for free.
$2,780/mo
Rent Zestimate®
Refinance and save
$266/mo
Est. payment
Refinancing to a lower rate could help reduce your monthly payments and save thousands over the life of the loan.
$266/mo
Est. payment
Explore your selling options
Work with a Zillow partner agent
Leverage their expertise and Zillow's premium Showcase listings to get your home seen by more buyers.
Get startedList with your own agent
Get your home in front of millions of buyers by listing it on Zillow.
Learn how to do itSell it yourself
Take full control of how buyers see your home on Zillow by listing For Sale by Owner (FSBO).
List your homeWhat's special
Wood-burning fireplaceModern finishesUpdated lightingGleaming hardwood floorsNew interior paintSpa-like feelCorner lot
Zillow last checked:
Listing updated:
Listed by:
Mandy Reul 0749780 817-888-8849,
The Property Shop 817-888-8849
Bought with:
Brynn Rogers
Integrity Plus Realty LLC
Source: NTREIS,MLS#: 20833634
Facts & features
Interior
Bedrooms & bathrooms
- Bedrooms: 4
- Bathrooms: 2
- Full bathrooms: 2
Primary bedroom
- Features: Ceiling Fan(s), Walk-In Closet(s)
- Level: First
- Dimensions: 17 x 14
Bedroom
- Features: Ceiling Fan(s), Walk-In Closet(s)
- Level: First
- Dimensions: 13 x 15
Bedroom
- Features: Ceiling Fan(s), Walk-In Closet(s)
- Level: First
- Dimensions: 12 x 11
Bedroom
- Features: Ceiling Fan(s), Walk-In Closet(s)
- Level: First
- Dimensions: 12 x 11
Primary bathroom
- Features: Built-in Features, Dual Sinks, En Suite Bathroom, Garden Tub/Roman Tub, Linen Closet, Separate Shower
- Level: First
- Dimensions: 10 x 15
Dining room
- Level: First
- Dimensions: 9 x 14
Family room
- Features: Ceiling Fan(s), Fireplace
- Level: First
- Dimensions: 19 x 19
Other
- Features: Granite Counters
- Level: First
- Dimensions: 7 x 5
Kitchen
- Features: Breakfast Bar, Built-in Features, Eat-in Kitchen, Kitchen Island, Pantry
- Level: First
- Dimensions: 12 x 13
Laundry
- Level: First
- Dimensions: 5 x 6
Living room
- Level: First
- Dimensions: 22 x 15
Heating
- Central, Electric
Cooling
- Central Air, Ceiling Fan(s), Electric
Appliances
- Included: Some Gas Appliances, Dryer, Dishwasher, Electric Oven, Disposal, Gas Range, Gas Water Heater, Ice Maker, Microwave, Plumbed For Gas, Refrigerator, Washer
- Laundry: Washer Hookup, Laundry in Utility Room
Features
- Decorative/Designer Lighting Fixtures, Eat-in Kitchen, Granite Counters, High Speed Internet, Kitchen Island, Open Floorplan, Pantry, Walk-In Closet(s)
- Flooring: Ceramic Tile, Luxury Vinyl Plank
- Windows: Skylight(s), Window Coverings
- Has basement: No
- Number of fireplaces: 1
- Fireplace features: Decorative, Gas Starter, Wood Burning
Interior area
- Total interior livable area: 2,489 sqft
Property
Parking
- Total spaces: 2
- Parking features: Door-Multi, Driveway, Garage Faces Front, Garage, Garage Door Opener
- Attached garage spaces: 2
- Has uncovered spaces: Yes
Features
- Levels: One
- Stories: 1
- Exterior features: Private Yard, Storage
- Pool features: None, Community
- Fencing: Back Yard,Fenced,Wood
Lot
- Size: 0.28 Acres
- Features: Corner Lot, Landscaped, Many Trees, Sprinkler System
- Residential vegetation: Grassed
Details
- Additional structures: Shed(s)
- Parcel number: 07247729
- Other equipment: TV Antenna
Construction
Type & style
- Home type: SingleFamily
- Architectural style: Ranch,Detached
- Property subtype: Single Family Residence
Materials
- Brick
- Foundation: Slab
- Roof: Composition,Shingle
Condition
- Year built: 2002
Utilities & green energy
- Sewer: Public Sewer
- Water: Public
- Utilities for property: Sewer Available, Water Available
Community & HOA
Community
- Features: Curbs, Pool, Trails/Paths
- Security: Carbon Monoxide Detector(s), Fire Alarm, Smoke Detector(s)
- Subdivision: Park Palisades Add
HOA
- Has HOA: Yes
- Services included: Maintenance Grounds
- HOA fee: $266 semi-annually
- HOA name: Park Palisades HOA
- HOA phone: 817-295-1828
Location
- Region: Fort Worth
Financial & listing details
- Tax assessed value: $269,275
- Annual tax amount: $7,740
- Date on market: 2/26/2025
- Cumulative days on market: 235 days
- Listing terms: Cash,Conventional,FHA,VA Loan
- Exclusions: All Personal belongings & Staging furniture & decor
Price history
| Date | Event | Price |
|---|---|---|
| 5/21/2025 | Sold | -- |
Source: NTREIS #20833634 Report a problem | ||
| 5/2/2025 | Pending sale | $399,900$161/sqft |
Source: NTREIS #20833634 Report a problem | ||
| 4/25/2025 | Contingent | $399,900$161/sqft |
Source: NTREIS #20833634 Report a problem | ||
| 3/21/2025 | Price change | $399,900-1.5%$161/sqft |
Source: NTREIS #20833634 Report a problem | ||
| 3/7/2025 | Price change | $405,900-0.9%$163/sqft |
Source: NTREIS #20833634 Report a problem | ||
| 2/26/2025 | Listed for sale | $409,500-1.9%$165/sqft |
Source: NTREIS #20833634 Report a problem | ||
| 1/26/2025 | Listing removed | $417,400$168/sqft |
Source: NTREIS #20791305 Report a problem | ||
| 12/5/2024 | Listed for sale | $417,400-0.6%$168/sqft |
Source: NTREIS #20791305 Report a problem | ||
| 11/6/2024 | Listing removed | $419,900-2.3%$169/sqft |
Source: NTREIS #20688993 Report a problem | ||
| 8/21/2024 | Price change | $429,900-1.1%$173/sqft |
Source: NTREIS #20688993 Report a problem | ||
| 8/2/2024 | Listed for sale | $434,900+16%$175/sqft |
Source: NTREIS #20688993 Report a problem | ||
| 8/26/2022 | Sold | -- |
Source: NTREIS #20102538 Report a problem | ||
| 7/19/2022 | Pending sale | $375,000$151/sqft |
Source: NTREIS #20102538 Report a problem | ||
| 7/12/2022 | Contingent | $375,000$151/sqft |
Source: NTREIS #20102538 Report a problem | ||
| 7/7/2022 | Listed for sale | $375,000+126.3%$151/sqft |
Source: NTREIS #20102538 Report a problem | ||
| 6/18/2011 | Listing removed | $165,700$67/sqft |
Source: Broker Direct MLS #11442818 Report a problem | ||
| 7/24/2010 | Listed for sale | $165,700-2.2%$67/sqft |
Source: Why MLS #11442818 Report a problem | ||
| 5/29/2010 | Listing removed | $169,500$68/sqft |
Source: NRT Dallas #11309297 Report a problem | ||
| 3/30/2010 | Price change | $169,500-5.6%$68/sqft |
Source: NRT Dallas #11309297 Report a problem | ||
| 11/27/2009 | Listed for sale | $179,500$72/sqft |
Source: NRT Dallas #11309297 Report a problem | ||
Public tax history
| Year | Property taxes | Tax assessment |
|---|---|---|
| 2025 | $5,178 -21.3% | $269,275 -15.2% |
| 2024 | $6,579 -15.8% | $317,654 -13.2% |
| 2023 | $7,817 +29.9% | $365,999 +21.6% |
| 2022 | $6,016 +4.3% | $300,926 +24.2% |
| 2021 | $5,768 -2.9% | $242,259 -0.4% |
| 2020 | $5,940 +6.3% | $243,172 -0.4% |
| 2019 | $5,588 +6.2% | $244,086 +17.9% |
| 2018 | $5,264 +9.6% | $206,971 +5.7% |
| 2017 | $4,804 +9.8% | $195,767 -0.3% |
| 2016 | $4,375 +5.3% | $196,355 +26.3% |
| 2015 | $4,154 | $155,500 |
| 2014 | $4,154 | $155,500 |
| 2013 | -- | $155,500 -1.3% |
| 2012 | -- | $157,500 |
| 2011 | -- | $157,500 -4.9% |
| 2010 | -- | $165,700 -1.1% |
| 2009 | -- | $167,600 |
| 2008 | -- | $167,600 +7.1% |
| 2007 | -- | $156,500 -5.1% |
| 2006 | -- | $164,900 |
| 2005 | -- | $164,900 |
| 2004 | -- | $164,900 +4.4% |
| 2003 | -- | $157,900 +549.8% |
| 2002 | -- | $24,300 |
| 2001 | -- | $24,300 |
| 2000 | -- | $24,300 |
Find assessor info on the county website
Neighborhood: Park Palisades
Nearby homes
- $--3 bd2 ba1.8k sqft6837 Beverly Glen Dr, Fort Worth, TX 76132Sold
- $363,8004 bd2 ba2.3k sqft6937 Lomo Alto Dr, Fort Worth, TX 76132Off Market
- $353,9003 bd2 ba2k sqft6933 Lomo Alto Dr, Fort Worth, TX 76132Off Market
- $356,7003 bd2 ba2.7k sqft6833 Beverly Glen Dr, Fort Worth, TX 76132Off Market
- $299,4003 bd2 ba1.7k sqft6941 Lomo Alto Dr, Fort Worth, TX 76132Off Market
- $1-- bd-- ba-- sqft6852 Beverly Glen Dr, Fort Worth, TX 76132Off Market
- $320,1003 bd2 ba2k sqft6848 Beverly Glen Dr, Fort Worth, TX 76132Off Market
- $350,6003 bd2 ba1.9k sqft6844 Beverly Glen Dr, Fort Worth, TX 76132Off Market
Nearby schools
GreatSchools rating
- 6/10Oakmont Elementary SchoolGrades: PK-5Distance: 0.3 mi
- 3/10Summer Creek Middle SchoolGrades: 6-8Distance: 3.5 mi
- 3/10North Crowley High SchoolGrades: 9-12Distance: 3 mi
Schools provided by the listing agent
- Elementary: Oakmont
- High: North Crowley
- District: Crowley ISD
Source: NTREIS. This data may not be complete. We recommend contacting the local school district to confirm school assignments for this home.
Get a cash offer in 3 minutes
Find out how much your home could sell for in as little as 3 minutes with a no-obligation cash offer.
Estimated market value
$394,900
Get a cash offer in 3 minutes
Find out how much your home could sell for in as little as 3 minutes with a no-obligation cash offer.
Estimated market value
$394,900
- Texas
- Tarrant County
- Fort Worth
- 76132
- Park Palisades
- 6841 Beverly Glen Dr
Nearby cities
Nearby neighborhoods
Nearby zip codes
Other Fort Worth Topics
