Truly Special and Move-In Ready! This beautifully remodeled five-bedroom, two-bath, two-and-a-half car garage rambler offers the perfect blend of charm, comfort, and modern updates—all just minutes from the elementary school. Step inside to discover gorgeous original hardwood floors, abundant natural light, and a spacious, fully finished layout designed for everyday living and entertaining. The inviting kitchen features stainless steel appliances, while the finished lower level offers additional living space centered around a stunning gas fireplace with a real stone surround. Outside, you'll fall in love with the fully fenced backyard—a gardener's dream filled with established perennial gardens, mature apple trees, raspberries, blueberries, rhubarb, dill, and plenty of room to enjoy the outdoors. Relax in the screened porch, gather on the patio, or enjoy the sandbox, which stays with the home. An extra parking pad provides added convenience for guests, trailers, or recreational vehicles. Major updates provide peace of mind, including a new furnace, AC and roof. This meticulously cared-for home is the complete package, offering timeless character, thoughtful updates, and an exceptional outdoor retreat. Don't miss this opportunity!
Active with contingency
Price cut: $10K (8/6)
$405,000
6841 Carmen Ave, Inver Grove Heights, MN 55076
5beds
2,017sqft
Single Family
Built in 1966
0.33 Acres Lot
$405,000 Zestimate®
$201/sqft
$-- HOA
What's special
Fully fenced backyardGorgeous original hardwood floorsScreened porchTwo-and-a-half car garageExceptional outdoor retreatAbundant natural lightStainless steel appliances
- 31 days |
- 1,348 |
- 44 |
Likely to sell faster than
Zillow last checked:
Listing updated:
Listed by:
Jodi Gillard 507-491-3288,
Lakes Sotheby's International Realty,
Heidi Hartzell 651-380-9380
Source: NorthstarMLS as distributed by MLS GRID,MLS#: 7108642
Facts & features
Interior
Bedrooms & bathrooms
- Bedrooms: 5
- Bathrooms: 2
- Full bathrooms: 1
- 3/4 bathrooms: 1
Bedroom
- Level: Main
- Area: 121 Square Feet
- Dimensions: 11x11
Bedroom 2
- Level: Main
- Area: 100 Square Feet
- Dimensions: 10x10
Bedroom 3
- Level: Main
- Area: 90 Square Feet
- Dimensions: 10x09
Bedroom 4
- Level: Lower
- Area: 150 Square Feet
- Dimensions: 15x10
Bedroom 5
- Level: Lower
- Area: 132 Square Feet
- Dimensions: 12x11
Dining room
- Level: Main
- Area: 126 Square Feet
- Dimensions: 14x09
Kitchen
- Level: Main
- Area: 182 Square Feet
- Dimensions: 14x13
Laundry
- Level: Lower
- Area: 180 Square Feet
- Dimensions: 15x12
Living room
- Level: Main
- Area: 230 Square Feet
- Dimensions: 23x10
Mud room
- Level: Main
- Area: 264 Square Feet
- Dimensions: 22x12
Recreation room
- Level: Lower
- Area: 744 Square Feet
- Dimensions: 31x24
Heating
- Forced Air
Cooling
- Central Air
Appliances
- Included: Dishwasher, Dryer, Gas Water Heater, Microwave, Range, Refrigerator, Stainless Steel Appliance(s), Washer, Water Softener Owned
- Laundry: Lower Level, Washer Hookup
Features
- Basement: Finished
- Number of fireplaces: 1
- Fireplace features: Gas
Interior area
- Total structure area: 2,017
- Total interior livable area: 2,017 sqft
- Finished area above ground: 1,229
- Finished area below ground: 788
Video & virtual tour
Property
Parking
- Total spaces: 2
- Parking features: Attached, Concrete, Gravel
- Attached garage spaces: 2
Accessibility
- Accessibility features: None
Features
- Levels: One
- Stories: 1
- Patio & porch: Patio, Porch, Screened
- Pool features: None
- Fencing: Chain Link
Lot
- Size: 0.33 Acres
- Dimensions: 110 x 130 x 112 x 130
Details
- Additional structures: Storage Shed
- Foundation area: 961
- Parcel number: 207116008140
- Zoning description: Residential-Single Family
Construction
Type & style
- Home type: SingleFamily
- Property subtype: Single Family
Materials
- Frame
- Roof: Age 8 Years or Less,Asphalt
Condition
- New construction: No
- Year built: 1966
Utilities & green energy
- Electric: Circuit Breakers
- Gas: Natural Gas
- Sewer: City Sewer/Connected
- Water: City Water/Connected
Community & HOA
Community
- Subdivision: South Grove 11
HOA
- Has HOA: No
Location
- Region: Inver Grove Heights
Financial & listing details
- Price per square foot: $201/sqft
- Tax assessed value: $373,400
- Annual tax amount: $4,242
- Date on market: 7/22/2026
Estimated market value
$405,000
$385,000 - $425,000
$2,862/mo
Price history
| Date | Event | Price |
|---|---|---|
| 8/6/2026 | Price change | $405,000-2.4%$201/sqft |
Source:  NorthstarMLS as distributed by MLS GRID #7108642 Report a problem NorthstarMLS as distributed by MLS GRID #7108642 Report a problem | ||
| 7/22/2026 | Listed for sale | $415,000+82%$206/sqft |
Source: NorthstarMLS as distributed by MLS GRID #7108642 Report a problem | ||
| 2/17/2005 | Sold | $228,000+39%$113/sqft |
Source: Public Record Report a problem | ||
| 6/28/2001 | Sold | $164,000$81/sqft |
Source: Public Record Report a problem | ||
Public tax history
| Year | Property taxes | Tax assessment |
|---|---|---|
| 2024 | $4,116 +10.6% | $373,400 +3.1% |
| 2023 | $3,722 +2.1% | $362,100 +1.2% |
| 2022 | $3,644 +10.1% | $357,700 +17.8% |
| 2021 | $3,310 +1.6% | $303,600 +7% |
| 2020 | $3,258 +2.6% | $283,765 -1.1% |
| 2019 | $3,176 | $286,800 +8.6% |
| 2018 | $3,176 -10.2% | $264,200 +11.3% |
| 2017 | $3,535 +8.1% | $237,300 +10.5% |
| 2016 | $3,269 +9.4% | $214,800 +11.9% |
| 2015 | $2,989 +1.5% | $191,987 +6.5% |
| 2014 | $2,945 +0% | $180,215 +14.3% |
| 2013 | $2,944 +983.1% | $157,652 |
| 2012 | $272 -90.6% | -- |
| 2011 | $2,890 +0.4% | -- |
| 2010 | $2,880 +25.6% | -- |
| 2009 | $2,293 +2.1% | -- |
| 2008 | $2,247 +4.5% | -- |
| 2007 | $2,151 +2.5% | -- |
| 2006 | $2,099 +28% | -- |
| 2004 | $1,639 +2.8% | -- |
| 2003 | $1,594 +17.5% | -- |
| 2002 | $1,357 -16.3% | -- |
| 2001 | $1,621 | -- |
Find assessor info on the county website
Monthly payment
Est. payment
Payment breakdown
Explore the cost of this home by adjusting the details. Changes won't be saved.Climate risks
Neighborhood: 55076
Nearby schools
GreatSchools rating
- 5/10Hilltop Elementary SchoolGrades: PK-5Distance: 0.1 mi
- 4/10Inver Grove Heights Middle SchoolGrades: 6-8Distance: 1.3 mi
- 5/10Simley Senior High SchoolGrades: 9-12Distance: 1.3 mi
- $377,8003 bd1 ba1.7k sqft6881 Carmen Ave, Inver Grove Heights, MN 55076Off Market
- $303,5003 bd1 ba1.1k sqft6821 Carmen Ave, Inver Grove Heights, MN 55076Off Market
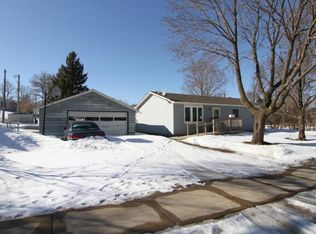
- $428,2003 bd3 ba2.7k sqft6810 Carleda Ave, Inver Grove Heights, MN 55076Off Market
- $333,2004 bd2 ba1.1k sqft3190 68th St E, Inver Grove Heights, MN 55076Off Market
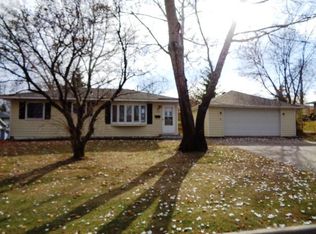
- $362,8003 bd2 ba1.9k sqft6838 Carleda Ave, Inver Grove Heights, MN 55076Off Market
- $337,3003 bd2 ba960 sqft6840 Carmen Ave, Inver Grove Heights, MN 55076Off Market
- $303,7003 bd2 ba912 sqft6802 Carleda Ave, Inver Grove Heights, MN 55076Off Market
- $314,6002 bd1 ba960 sqft6810 Carmen Ave, Inver Grove Heights, MN 55076Off Market
A local agent can set up tours, give advice and negotiate with sellers.
Similar homes
- $350,0003 bd2 ba1.7k sqft3301 69th St E, Inver Grove Heights, MN 55076For Sale

 MLS ID #7123719, Kerby & Cristina Real Estate Experts, RE/MAX Results. NorthstarMLS as distributed by MLS GRID
 - $364,5004 bd2 ba1.9k sqft6364 Dawn Way, Inver Grove Heights, MN 55076For Sale
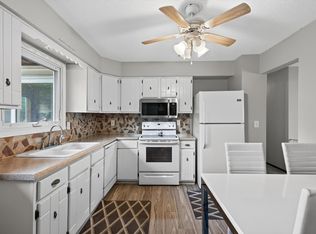 MLS ID #7124067, Scott A. MacDougall, LPT Realty, LLC. NorthstarMLS as distributed by MLS GRID
 - $375,0004 bd2 ba1.7k sqft8334 77th Street Ct S, Cottage Grove, MN 55016For Sale
 MLS ID #7125898, Daniel J. Smoot, Edina Realty, Inc.. NorthstarMLS as distributed by MLS GRID
 - $330,0003 bd3 ba1.5k sqft1106 5th Ave S, South Saint Paul, MN 55075For Sale
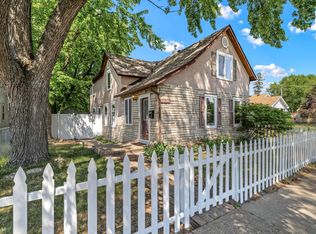 MLS ID #7131141, Jillian Jenkins, BRIX Real Estate. NorthstarMLS as distributed by MLS GRID
 - $415,0004 bd2 ba2.1k sqft12238 S Robert Trl, Rosemount, MN 55068For SaleMLS ID #7086331, Aaron Schmid, RE/MAX Results. NorthstarMLS as distributed by MLS GRID
- $399,9003 bd2 ba2.4k sqft1094 Lowell Dr, Apple Valley, MN 55124For SaleMLS ID #7131475, Stephanie Rechtzigel, RE/MAX Results. NorthstarMLS as distributed by MLS GRID
- $399,9003 bd2 ba2.1k sqft11100 Schoolcraft Rd, Burnsville, MN 55337For SaleMLS ID #7123380, Cassandra L Benson, Real Broker, LLC. NorthstarMLS as distributed by MLS GRID
- $379,9004 bd2 ba2k sqft9043 13th Ave S, Bloomington, MN 55425For SaleMLS ID #7112677, Tim Gilbertson, Edina Realty, Inc.. NorthstarMLS as distributed by MLS GRID
- $445,0004 bd3 ba2.4k sqft9005 Jensen Ave S, Cottage Grove, MN 55016For SaleMLS ID #7122151, Genevieve Coffey, Bridge Realty, LLC. NorthstarMLS as distributed by MLS GRID
- $425,0004 bd2 ba1.7k sqft3535 Rustic Pl, Shoreview, MN 55126For SaleMLS ID #7112506, Housley Homes, Keller Williams Premier Realty. NorthstarMLS as distributed by MLS GRID
- $419,9003 bd3 ba2.8k sqft3951 Stacker Pl, White Bear Township, MN 55110For SaleMLS ID #7125936, Ben Mains, Keller Williams Select Realty. NorthstarMLS as distributed by MLS GRID
- $479,0005 bd2 ba2.7k sqft2056 128th St W, Rosemount, MN 55068For SaleMLS ID #7117132, Dan Kruger, Right Move Realty. NorthstarMLS as distributed by MLS GRID
- $409,0003 bd2 ba1.6k sqft2429 Ronald Ave, White Bear Lake, MN 55110For SaleMLS ID #7115077, Jeanne M. Hauser, Counselor Realty, Inc. NorthstarMLS as distributed by MLS GRID
- $419,9004 bd3 ba2.4k sqft17336 Jersey Way, Lakeville, MN 55044For SaleMLS ID #7113249, Rhonda Pahl, Excelsior Realty. NorthstarMLS as distributed by MLS GRID
- $424,9004 bd3 ba2.2k sqft1772 Eldridge Ave W, Roseville, MN 55113For SaleMLS ID #7110491, Katheryn E Congdon, HOMESTEAD ROAD. NorthstarMLS as distributed by MLS GRID
- $399,0003 bd2 ba1.7k sqft8942 York Rd S, Minneapolis, MN 55431For Sale By Owner
- $365,0004 bd3 ba1.9k sqft1587 Ruth St N, Saint Paul, MN 55119For SaleMLS ID #7121382, Artemisa Boston, eXp Realty. NorthstarMLS as distributed by MLS GRID
- $450,0004 bd2 ba1.9k sqft3595 Edgerton St, Vadnais Heights, MN 55127For SaleMLS ID #7115689, Georgia Eckhart, Engel & Volkers Blaine. NorthstarMLS as distributed by MLS GRID
- $439,0005 bd2 ba2.1k sqft6605 173rd St W, Farmington, MN 55024For SaleMLS ID #7118145, Bill Owens Jr, Epique Realty. NorthstarMLS as distributed by MLS GRID
- $383,7773 bd2 ba1.7k sqft1601 E 82nd St, Minneapolis, MN 55425For SaleMLS ID #7119196, Brent J Breen, Net Worth Realty, Inc. NorthstarMLS as distributed by MLS GRID
