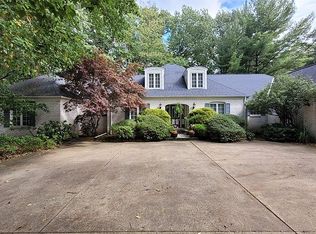
Incredible opportunity to own this stunning, stately, all brick colonial situated on 1.41 acres overlooking the breathtaking Vermilion River! This exquisite 5 bedroom home exudes charm and character featuring gorgeous hardwood floors and millwork throughout. As you enter the home, you are greeted by the large, 2 story foyer and beautiful curved staircase. Off the foyer, walk through the French doors into the impressive library with built-ins and a view of the rolling front yard. On the other side of the foyer is the bright living room with picturesque windows, beautiful millwork and elegant fireplace. Off the living room is the dining room perfect for large dinner parties. The kitchen overlooks the great room and offers exposed brick, ample cabinet space and sizable pantry. The grand, floor to ceiling stone fireplace in the great room is spectacular and pairs perfectly with the handsome vaulted ceilings and wood beams. Off the great room you will find the cozy sunroom overlooking the impressive backyard that includes a new hot tub, in-ground pool, additional storage garage/shed and stunning views. This home is an entertainers dream! Additional features are the finished Rec room with storage, 4 car garage, front porch and tree lined driveway. New trees just planted include 18 flowering cherry trees, 3 peach trees and 1 willow tree. Ideal location just a short 7 minute drive to downtown Vermilion, restaurants, Vermilion Boat Club and the beach, nearby marinas and I-90.
Closed
Street View
Price history
| Date | Event | Price |
|---|---|---|
| 11/16/2023 | Sold | $575,000-4%$100/sqft |
Source: MLS Now #4491870 Report a problem | ||
| 10/14/2023 | Contingent | $599,000$105/sqft |
Source: MLS Now #4491870 Report a problem | ||
| 10/9/2023 | Listed for sale | $599,000+26.1%$105/sqft |
Source: MLS Now #4491870 Report a problem | ||
| 7/30/2020 | Sold | $475,000-9.5%$83/sqft |
Source:  MLS Now #4031770 Report a problem MLS Now #4031770 Report a problem | ||
| 6/10/2020 | Pending sale | $524,900$92/sqft |
Source: Howard Hanna - Avon #4031770 Report a problem | ||
| 3/16/2020 | Price change | $524,900-0.9%$92/sqft |
Source: Howard Hanna - Avon #4031770 Report a problem | ||
| 8/18/2019 | Price change | $529,900-1.9%$93/sqft |
Source: Howard Hanna - Avon #4031770 Report a problem | ||
| 6/2/2019 | Price change | $539,900-3.6%$94/sqft |
Source: Howard Hanna - Avon #4031770 Report a problem | ||
| 4/12/2019 | Price change | $559,900-1.8%$98/sqft |
Source: Howard Hanna - Avon #4031770 Report a problem | ||
| 2/19/2019 | Listed for sale | $569,900$100/sqft |
Source: Howard Hanna #4031770 Report a problem | ||
| 12/23/2018 | Listing removed | $569,900$100/sqft |
Source: Howard Hanna - Avon #4031770 Report a problem | ||
| 10/30/2018 | Price change | $569,900-1.7%$100/sqft |
Source: Howard Hanna - Avon #4031770 Report a problem | ||
| 8/25/2018 | Listed for sale | $579,900+3.7%$101/sqft |
Source: Howard Hanna #4031770 Report a problem | ||
| 8/16/2016 | Listing removed | $559,000$98/sqft |
Source: Howard Hanna - Avon Lake #3785135 Report a problem | ||
| 8/16/2016 | Pending sale | $559,000$98/sqft |
Source: Howard Hanna - Avon Lake #3785135 Report a problem | ||
| 8/10/2016 | Listed for sale | $559,000$98/sqft |
Source: Howard Hanna - Avon Lake #3785135 Report a problem | ||
| 6/29/2016 | Pending sale | $559,000$98/sqft |
Source: Howard Hanna - Avon Lake #3785135 Report a problem | ||
| 4/22/2016 | Price change | $559,000-1.9%$98/sqft |
Source: Howard Hanna - Avon Lake #3785135 Report a problem | ||
| 3/1/2016 | Listed for sale | $569,900$100/sqft |
Source: Howard Hanna - Avon Lake #3785135 Report a problem | ||
Get a cash offer in 3 minutes
Find out how much your home could sell for in as little as 3 minutes with a no-obligation cash offer.
Estimated market value
$781,500
