Skip main navigation
Sold for $205,000
  • $205,000

    6841 Duluth Ave, Dundalk, MD 21222

    3beds
    1,144sqft
    Townhouse
    Built in 1953
    1,600 Square Feet Lot
    $207,500 Zestimate®
    $179/sqft
    $1,774 Estimated rent

    Home value

    $207,500

    $191,000 - $226,000

    $1,774/mo

    Zestimate® history
    Loading
    Loading...

    Owner options

    List your home for rent

    $1,774/mo

    Rent Zestimate®

    Find your next renter with Zillow Rental Manager. Plus, with online applications, you can quickly screen prospective tenants – for free.

    Learn more

    $1,774/mo

    Rent Zestimate®

    Refinance and save

    $1,043/mo

    Est. payment

    Refinancing to a lower rate could help reduce your monthly payments and save thousands over the life of the loan.

    See today's rates

    $1,043/mo

    Est. payment

    Explore your selling options

    Work with a Zillow partner agent

    Leverage their expertise and Zillow's premium Showcase listings to get your home seen by more buyers.

    Get started

    List with your own agent

    Get your home in front of millions of buyers by listing it on Zillow.

    Learn how to do it

    Sell it yourself

    Take full control of how buyers see your home on Zillow by listing For Sale by Owner (FSBO).

    List your home

    What's special

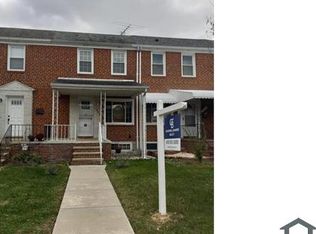
    Price Improvement! Ready to listen to all reasonable offers! This cozy townhome offers lots of character and is waiting for YOU. Previously renovated in 2022, this home offers the best of classic features with modern flair. Built for efficiency, the shared walls minimize heat loss and gain, keeping utility costs low! Walk up to the front covered porch with that classic "row home" feel - thoughtful, compact, and landscaped with your neighbors' porches in a tidy line. Great for relaxing with your cup of morning brew! A previous renovation included removing a wall to achieve the open concept of the main level living area. Featuring hardwood flooring on both main, UL stairs and upper level. Step inside to an abundance of natural lighting through the spacious living room that opens toward a dining area adjacent to kitchen. You will delight in the modernized kitchen, featuring sleek cabinetry, stainless steel appliances, granite counters with trendy lighting and black hardware, large deep sink and build-in microwave. Lighting & fans continue the modernize style. Retreat to upper level featuring a large primary bedroom, 2 additional bedrooms, a linen closet and full bath with a skylight bringing in an abundance of soft illumination . Enter the partially finished and heated lower level from kitchen using a charming "Dutch Door" (perfect for small children and pet restriction) with outside rear access, ceramic flooring and waiting your decision to create whatever your heart desires. The home has a newer roof, Hot Water Heater and Sump Pump, some new windows and new entry doors in (2022). Step out the back door off of kitchen and into your own "Mini Retreat". Featuring a tall vinyl privacy fence creating that "secret garden" appeal and layered with gravel and walking stones. Excellent for hosting parties, grilling, creating a garden oasis and perfect for pets. Inquire about the Maryland Mortgage Program for down payment assistance. "One Year Home Warranty Included". Close to Harbor view, Holabird and Eastwood Community parks, schools, transit, shopping and I695. Don't miss this one!

    Zillow last checked:

    Listing updated:

    Listed by:

    Teresa Ashe 410-598-3293,

    Coldwell Banker Realty

    Bought with:

    Ed Doonan, 626823

    Samson Properties

    Source: Bright MLS,MLS#: MDBC2143150MLS Logo

    Facts & features

    Interior

    Bedrooms & bathrooms
    • Bedrooms: 3
    • Bathrooms: 1
    • Full bathrooms: 1
    Basement
    • Area: 512
    Heating
    • Forced Air, Natural Gas
    Cooling
    • Central Air, Electric
    Appliances
    • Included: Microwave, Dishwasher, Dryer, Exhaust Fan, Oven/Range - Gas, Refrigerator, Washer, Water Heater, Electric Water Heater
    • Laundry: In Basement, Dryer In Unit, Washer In Unit
    Features
    • Bathroom - Tub Shower, Ceiling Fan(s), Floor Plan - Traditional, Kitchen - Efficiency, Combination Dining/Living, Upgraded Countertops, Dry Wall
    • Flooring: Hardwood, Ceramic Tile, Wood
    • Doors: Storm Door(s)
    • Windows: Skylight(s)
    • Basement: Partial,Heated,Exterior Entry,Interior Entry,Rear Entrance,Shelving,Sump Pump,Walk-Out Access,Partially Finished,Windows
    • Has fireplace: No
    Interior area
    • Total structure area: 1,536
    • Total interior livable area: 1,144 sqft
    • Finished area above ground: 1,024
    • Finished area below ground: 120

    Property

    Parking
    • Parking features: Public, On Street
    • Has uncovered spaces: Yes
    Accessibility
    • Accessibility features: 2+ Access Exits
    Features
    • Levels: Three
    • Stories: 3
    • Exterior features: Awning(s), Lighting, Sidewalks, Street Lights
    • Pool features: None
    • Fencing: Privacy,Back Yard,Vinyl
    Lot
    • Size: 1,600 sqft
    • Features: Landscaped, Rear Yard
    Details
    • Additional structures: Above Grade, Below Grade
    • Parcel number: 04121203023305
    • Zoning: RESIDENTIAL
    • Special conditions: Standard

    Construction

    Type & style
    • Home type: Townhouse
    • Architectural style: Colonial
    • Property subtype: Townhouse
    Materials
    • Brick
    • Foundation: Slab
    • Roof: Shingle
    Condition
    • Very Good
    • New construction: No
    • Year built: 1953
    • Major remodel year: 2022

    Utilities & green energy

    • Electric: 120/240V
    • Sewer: Public Sewer
    • Water: Public
    • Utilities for property: Electricity Available, Natural Gas Available, Water Available

    Community & neighborhood

    Location
    • Region: Dundalk
    • Subdivision: Graceland Park

    Other

    Other facts
    • Listing agreement: Exclusive Right To Sell
    • Listing terms: FHA,Conventional,VA Loan
    • Ownership: Fee Simple

    Price history

    DateEventPrice
    4/14/2026Listing removed$1,800$2/sqft
    Source: Bright MLS #MDBC2154330 Report a problem
    4/4/2026Price change$1,800-4%$2/sqft
    Source: Bright MLS #MDBC2154330 Report a problem
    3/24/2026Price change$1,875-3.8%$2/sqft
    Source: Bright MLS #MDBC2154330 Report a problem
    3/10/2026Listed for rent$1,950$2/sqft
    Source: Bright MLS #MDBC2154330 Report a problem
    2/12/2026Sold$205,000-6.8%$179/sqft
    Source: Bright MLS #MDBC2143150 Report a problem
    1/12/2026Pending sale$219,900$192/sqft
    Source: Bright MLS #MDBC2143150 Report a problem
    11/28/2025Price change$219,900-2.2%$192/sqft
    Source: Bright MLS #MDBC2143150 Report a problem
    11/13/2025Price change$224,900-2.2%$197/sqft
    Source: Bright MLS #MDBC2143150 Report a problem
    11/5/2025Listed for sale$230,000+29.2%$201/sqft
    Source: Bright MLS #MDBC2143150 Report a problem
    3/9/2022Sold$178,000+4.8%$156/sqft
    Source: Bright MLS #MDBC2024740 Report a problem
    2/8/2022Pending sale$169,900$149/sqft
    Source: RE/MAX International #MDBC2024740 Report a problem
    1/28/2022Listed for sale$169,900-5.6%$149/sqft
    Source: RE/MAX International #MDBC2024740 Report a problem
    9/8/2021Listing removed--
    Source: RE/MAX International Report a problem
    8/27/2021Listed for sale$179,900+105.8%$157/sqft
    Source: RE/MAX International #MDBC2005346 Report a problem
    4/28/2021Sold$87,400-38.5%$76/sqft
    Source: Public Record Report a problem
    1/18/2006Sold$142,000+80.9%$124/sqft
    Source: Public Record Report a problem
    10/1/2002Sold$78,500$69/sqft
    Source: Public Record Report a problem

    Public tax history

    YearProperty taxesTax assessment
    2025$2,451 +45.6%$160,667 +15.6%
    2024$1,684 +18.5%$138,933 +18.5%
    2023$1,420 +2.2%$117,200
    2022$1,389 +2.3%$117,200 +4.6%
    2021$1,358 +2.3%$112,067 +2.3%
    2020$1,327 $109,500
    2019$1,327 $109,500
    2018$1,327 -1.5%$109,500 -1.5%
    2017$1,348 -32.9%$111,200 +3%
    2016$2,009 $108,000 +3.1%
    2015$2,009 $104,800 +3.1%
    2014$2,009 $101,600
    2013-- $101,600
    2012-- $101,600 -20.2%
    2011-- $127,300 +5.4%
    2010-- $120,772 +5.8%
    2009-- $114,196 +6.1%
    2008-- $107,620 +11.4%
    2007-- $96,602 +12.9%
    2006-- $85,586 +14.8%
    2005-- $74,570 +0.7%
    2004-- $74,040 +0.7%
    2003-- $73,510 +0.7%
    2002-- $72,980 +0.5%
    2001-- $72,596

    Find assessor info on the county website

    Neighborhood: 21222

    Nearby schools

    GreatSchools rating
    Schools provided by the listing agent
    • Elementary: Norwood
    • Middle: Holabird
    • High: Dundalk
    • District: Baltimore County Public Schools

    Source: Bright MLS. This data may not be complete. We recommend contacting the local school district to confirm school assignments for this home.

    Get a cash offer in 3 minutes
    Find out how much your home could sell for in as little as 3 minutes with a no-obligation cash offer.
    Estimated market value
    $207,500
    Get a cash offer in 3 minutes
    Find out how much your home could sell for in as little as 3 minutes with a no-obligation cash offer.
    Estimated market value
    $207,500