Experience elevated California modern living in this beautifully designed 4-bedroom, 3-bath home offering 1,824 square feet of light-filled space on a 5,545 square foot lot. Soaring ceilings and clerestory windows flood the interior with natural light while maintaining privacy, creating an airy, architectural feel throughout. Herringbone porcelain tile flooring spans the entire home, delivering a clean, cohesive aesthetic that perfectly complements the modern design. At the heart of the home, the chef-inspired kitchen showcases top-of-the-line stainless steel appliances and a layout designed for both everyday functionality and effortless entertaining. Five-panel panoramic argon glass doors create a dramatic transition to the outdoors, fully extending the living space into two distinct covered entertainment areas: an outdoor living room ideal for lounging and gatherings, and a separate covered pergola retreat tucked further back in the yard — perfect for dining, relaxing, or hosting under the coastal sky. The spacious primary suite offers a serene escape, while three additional bedrooms provide flexibility for guests, a home office, or growing households. Designed for those who appreciate clean lines, natural light, and seamless indoor-outdoor flow, this Long Beach residence embodies the essence of modern Southern California living.
Sold for $1,325,000
Listed by: West Shores Realty, Inc. • Christina Hogan • Contact: 310-541-8000
Bought with: Robert Pitts Luxury Estates
$1,325,000
6841 E Bacarro St, Long Beach, CA 90815
4beds
1,824sqft
Single Family Residence
Built in 1954
5,545 Square Feet Lot
$1,329,100 Zestimate®
$726/sqft
$6,041 Estimated rent
Home value
$1,329,100
$1.21M - $1.46M
$6,041/mo
Zestimate® history
Owner options
List your home for rent
$6,041/mo
Rent Zestimate®
Find your next renter with Zillow Rental Manager. Plus, with online applications, you can quickly screen prospective tenants – for free.
$6,041/mo
Rent Zestimate®
Refinance and save
$8,571/mo
Est. payment
Refinancing to a lower rate could help reduce your monthly payments and save thousands over the life of the loan.
$8,571/mo
Est. payment
Explore your selling options
Work with a Zillow partner agent
Leverage their expertise and Zillow's premium Showcase listings to get your home seen by more buyers.
Get startedList with your own agent
Get your home in front of millions of buyers by listing it on Zillow.
Learn how to do itSell it yourself
Take full control of how buyers see your home on Zillow by listing For Sale by Owner (FSBO).
List your homeWhat's special
Chef-inspired kitchenSoaring ceilingsTop-of-the-line stainless steel appliancesAiry architectural feel throughout
Zillow last checked:
Listing updated:
Listed by:
Christina Hogan DRE #02009769 949-933-3122,
West Shores Realty, Inc.
Bought with:
Kimberly Barbour, DRE #01208104
Robert Pitts Luxury Estates
Source: CRMLS,MLS#: SB26030080 Originating MLS: California Regional MLS
Originating MLS: California Regional MLSFacts & features
Interior
Bedrooms & bathrooms
- Bedrooms: 4
- Bathrooms: 3
- Full bathrooms: 3
- Main level bathrooms: 3
- Main level bedrooms: 4
Rooms
- Room types: Bedroom, Kitchen, Laundry, Living Room, Primary Bedroom, Office, Dining Room
Primary bedroom
- Features: Main Level Primary
Primary bedroom
- Features: Multiple Primary Suites
Bedroom
- Features: All Bedrooms Down
Bathroom
- Features: Bathroom Exhaust Fan, Bathtub, Dual Sinks, Quartz Counters, Remodeled, Separate Shower, Tub Shower, Upgraded, Walk-In Shower
Kitchen
- Features: Built-in Trash/Recycling, Kitchen Island, Kitchen/Family Room Combo, Quartz Counters, Remodeled, Self-closing Cabinet Doors, Self-closing Drawers, Updated Kitchen, Utility Sink
Heating
- Forced Air, Fireplace(s), Natural Gas
Cooling
- None
Appliances
- Included: 6 Burner Stove, Dishwasher, Electric Oven, Disposal, Ice Maker, Microwave, Range Hood, Vented Exhaust Fan, Water To Refrigerator, Water Heater, Dryer, Washer
- Laundry: Common Area, Washer Hookup, Electric Dryer Hookup, Gas Dryer Hookup, Inside
Features
- Breakfast Bar, Ceiling Fan(s), Cathedral Ceiling(s), Separate/Formal Dining Room, High Ceilings, Open Floorplan, Quartz Counters, Recessed Lighting, All Bedrooms Down, Main Level Primary, Multiple Primary Suites
- Flooring: Tile
- Windows: Bay Window(s), Double Pane Windows
- Has fireplace: Yes
- Fireplace features: Gas, Living Room, Wood Burning
- Common walls with other units/homes: No Common Walls
Interior area
- Total interior livable area: 1,824 sqft
Property
Parking
- Total spaces: 3
- Parking features: Concrete, Direct Access, Driveway Level, Door-Single, Driveway, Garage Faces Front, Garage, Private
- Attached garage spaces: 1
- Uncovered spaces: 2
Accessibility
- Accessibility features: None
Features
- Levels: One
- Stories: 1
- Entry location: Front
- Patio & porch: Concrete, Open, Patio
- Exterior features: Rain Gutters, Fire Pit
- Pool features: None
- Spa features: None
- Fencing: Good Condition,Masonry,Wood
- Has view: Yes
- View description: None
Lot
- Size: 5,545 Square Feet
- Features: Front Yard, Sprinklers In Rear, Sprinklers In Front, Lawn, Landscaped, Paved, Rectangular Lot, Sprinklers Timer, Yard
Details
- Additional structures: Gazebo
- Parcel number: 7238009020
- Zoning: LBR1N
- Special conditions: Standard
Construction
Type & style
- Home type: SingleFamily
- Architectural style: Contemporary,Modern
- Property subtype: Single Family Residence
Materials
- Drywall, Stucco, Copper Plumbing
- Foundation: Slab
- Roof: Shingle
Condition
- Updated/Remodeled
- New construction: No
- Year built: 1954
Utilities & green energy
- Electric: Electricity - On Property, 220 Volts in Garage, 220 Volts in Kitchen, 220 Volts in Laundry, Standard
- Sewer: Public Sewer
- Water: Public
- Utilities for property: Cable Connected, Electricity Connected, Natural Gas Connected, Phone Available, Sewer Connected, Water Connected
Community & HOA
Community
- Features: Biking, Curbs, Gutter(s), Storm Drain(s), Suburban, Sidewalks
- Security: Carbon Monoxide Detector(s), Smoke Detector(s)
- Subdivision: Los Altos/South Of Fwy (Lsf)
Location
- Region: Long Beach
Financial & listing details
- Price per square foot: $726/sqft
- Tax assessed value: $1,006,148
- Annual tax amount: $13,232
- Date on market: 3/3/2026
- Cumulative days on market: 27 days
- Listing terms: Cash,Cash to New Loan,Conventional,FHA,Fannie Mae
- Inclusions: All appliances in the kitchen and laundry
- Exclusions: Refrigerator in garage
- Road surface type: Paved
Price history
| Date | Event | Price |
|---|---|---|
| 4/22/2026 | Sold | $1,325,000$726/sqft |
Source:  CRMLS #SB26030080 Report a problem CRMLS #SB26030080 Report a problem | ||
| 4/1/2026 | Contingent | $1,325,000$726/sqft |
Source: CRMLS #SB26030080 Report a problem | ||
| 3/25/2026 | Price change | $1,325,000-3.6%$726/sqft |
Source: CRMLS #SB26030080 Report a problem | ||
| 3/3/2026 | Listed for sale | $1,375,000+49.5%$754/sqft |
Source: CRMLS #SB26030080 Report a problem | ||
| 3/25/2020 | Sold | $920,000+2.2%$504/sqft |
Source: Public Record Report a problem | ||
| 2/1/2020 | Pending sale | $899,999$493/sqft |
Source: Ontrak Real Estate #DW20003965 Report a problem | ||
| 1/8/2020 | Price change | $899,999-7.7%$493/sqft |
Source: Ontrak Real Estate #DW20003965 Report a problem | ||
| 1/23/2019 | Listing removed | $4,595$3/sqft |
Source: Optum Real Estate Management Report a problem | ||
| 1/3/2019 | Price change | $4,595-2.1%$3/sqft |
Source: Optum Real Estate Management Report a problem | ||
| 12/5/2018 | Price change | $4,695-4.1%$3/sqft |
Source: Optum Real Estate Management Report a problem | ||
| 11/20/2018 | Price change | $4,895-2%$3/sqft |
Source: Optum Real Estate Management Report a problem | ||
| 11/2/2018 | Price change | $4,995-4.9%$3/sqft |
Source: Optum Real Estate Management Report a problem | ||
| 10/24/2018 | Price change | $5,250-4.5%$3/sqft |
Source: Optum Real Estate Management Report a problem | ||
| 9/27/2018 | Listed for rent | $5,500$3/sqft |
Source: Ontrac Real Estate #DW18234834 Report a problem | ||
| 9/14/2018 | Price change | $974,998-2.9%$535/sqft |
Source: Ontrac Real Estate #DW18194709 Report a problem | ||
| 9/4/2018 | Price change | $1,003,838-2.9%$550/sqft |
Source: Ontrac Real Estate #DW18194709 Report a problem | ||
| 8/23/2018 | Price change | $1,033,838-2.8%$567/sqft |
Source: Ontrac Real Estate #DW18194709 Report a problem | ||
| 8/10/2018 | Price change | $1,063,838-2.7%$583/sqft |
Source: Ontrac Real Estate #DW18194709 Report a problem | ||
| 6/3/2018 | Listed for sale | $1,093,838+2003.5%$600/sqft |
Source: Ontrac Real Estate #DW18194709 Report a problem | ||
| 12/22/2016 | Sold | $52,000-81.1%$29/sqft |
Source: Public Record Report a problem | ||
| 5/27/2011 | Sold | $275,000-40.2%$151/sqft |
Source: Public Record Report a problem | ||
| 7/14/2010 | Listing removed | $460,000$252/sqft |
Source: Action Realty of California #Y1003409 Report a problem | ||
| 6/11/2010 | Listed for sale | $460,000+187.5%$252/sqft |
Source: Action Realty of California #Y1003409 Report a problem | ||
| 9/10/1996 | Sold | $160,000$88/sqft |
Source: Public Record Report a problem | ||
Public tax history
| Year | Property taxes | Tax assessment |
|---|---|---|
| 2025 | $13,232 +4.5% | $1,006,148 +2% |
| 2024 | $12,667 +1.6% | $986,421 +2% |
| 2023 | $12,464 +6.6% | $967,081 +2% |
| 2022 | $11,697 +1.9% | $948,119 +2% |
| 2021 | $11,479 +0% | $929,530 +44.4% |
| 2020 | $11,473 +41.1% | $643,902 +2% |
| 2019 | $8,133 +4.9% | $631,277 +19% |
| 2018 | $7,750 +16% | $530,400 +2% |
| 2017 | $6,681 +1.1% | $520,000 +37.3% |
| 2016 | $6,607 +45.1% | $378,789 +1.5% |
| 2015 | $4,552 +4.9% | $373,100 +2% |
| 2014 | $4,338 | $365,792 +2.5% |
| 2012 | -- | $357,000 -7.1% |
| 2011 | -- | $384,084 +0.8% |
| 2010 | -- | $381,214 -0.2% |
| 2009 | -- | $382,120 +2% |
| 2008 | -- | $374,628 +2% |
| 2007 | -- | $367,283 +2% |
| 2006 | -- | $360,082 |
| 2005 | -- | $360,082 +96.5% |
| 2004 | -- | $183,279 +1.9% |
| 2003 | -- | $179,921 +2% |
| 2002 | -- | $176,394 +4% |
| 2000 | -- | $169,546 |
Find assessor info on the county website
Neighborhood: State College Area
Nearby homes
- $932,3003 bd2 ba1k sqft6835 E Bacarro St, Long Beach, CA 90815Off Market

- $1,157,3005 bd2 ba1.9k sqft6847 E Bacarro St, Long Beach, CA 90815Off Market

- $1,003,2003 bd2 ba1.3k sqft6832 E Espanita St, Long Beach, CA 90815Off Market
- $1,006,1003 bd2 ba1.4k sqft6824 E Espanita St, Long Beach, CA 90815Off Market
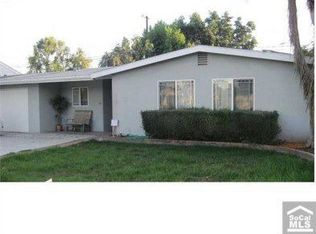
- $950,0003 bd2 ba1k sqft6836 E Espanita St, Long Beach, CA 90815Off Market
- $926,3003 bd2 ba1k sqft6829 E Bacarro St, Long Beach, CA 90815Off Market
- $--2 bd2 ba786 sqft6829 E Bacarro St #A, Long Beach, CA 90815Off Market
- $938,9003 bd2 ba1k sqft6853 E Bacarro St, Long Beach, CA 90815Off Market
Nearby schools
GreatSchools rating
- 8/10Tincher Preparatory SchoolGrades: K-8Distance: 0.3 mi
- 6/10Wilson High SchoolGrades: 9-12Distance: 2.4 mi
Schools provided by the listing agent
- Elementary: Tincher
- High: Wilson
Source: CRMLS. This data may not be complete. We recommend contacting the local school district to confirm school assignments for this home.
Get a cash offer in 3 minutes
Find out how much your home could sell for in as little as 3 minutes with a no-obligation cash offer.
Estimated market value
$1,329,100
Get a cash offer in 3 minutes
Find out how much your home could sell for in as little as 3 minutes with a no-obligation cash offer.
Estimated market value
$1,329,100
- California
- Los Angeles County
- Long Beach
- 90815
- State College Area
- 6841 E Bacarro St
Nearby cities
Nearby neighborhoods
Nearby zip codes
Other Long Beach Topics
