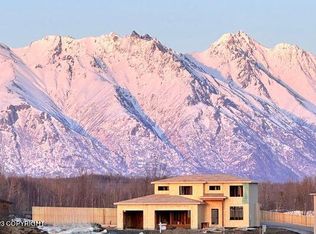
**Multiple offers.** Stunning custom and ''exquisite'' home in View Pointe at The Ranch! 4 beds & 3 full baths includes 2 primary suites, perfect for generational living or guests. Open concept layout w/ 10' ceilings, wall of windows, craftsman style trim & doors, tiled showers, custom built ins throughout, & so much more! Better than new construction with over $40k in improvements completed!Award winning builder Mountain Ridge Custom Homes 2023 build! Over $40,000 in improvements with this well cared for and like new home located in View Pointe at The Ranch. View Pointe is The Valley's premier commute location to Anchorage & JBER, with easy access to the highway. View Pointe is surrounded with mountain views of the Chugach Mountains, Cook Inlet, Rabbit Slough Estuary & the Talkeetna Mountains to the North. Abundance of paved walking trails throughout the neighborhood includes access to Rabbit Slough, Machetanz Elementary, & Swan Lake. The exterior of this "exquisite" home includes an upgraded paved RV area, landscaping/grass front and rear, cedar fence in rear, raised garden beds & fire pit area. Home sits on one of the larger lots in the neighborhood! Large welcoming entryway leads into the large great room that has plenty of room! Gas fireplace with custom built in cabinets and shelves are a wonderful touch! Oversized windows overlook covered rear porch & fenced in yard. Chef's kitchen with custom cabinets, quartz counter tops, stainless steel matching Kitchen Aid appliances, apron sink, range hood, tiled backsplash, eat in oversized kitchen island, & pantry. Built ins, beverage cooler, wine cooler, shelving, cabinets w/ quartz counters make for an amazing walk in pantry! Split layout with primary en suite located in rear corner of home includes custom tile shower with glass doors, free standing tub with mountain views, dual sinks, quartz counter tops, & an oversized walk in closet with built in shelving that connects directly to the laundry room. Junior primary suite/secondary suite includes its' own full bathroom with custom tile shower and deep tub. Perfect for guests or multi-generation living. Incredible mountain views from the suite! Bedrooms 3 & 4 are split off from the primary suites and have their own main bathroom. Custom cabinets w/ quartz counter tops, & custom tile shower with tub. Large built in bench with shelving is located in the mud room that leads into the garage, with a true large laundry room off to the side of the mudroom. Welcome home to Exquisite Drive in View Pointe at The Ranch!
Sold
Street View
Zillow last checked:
Listing updated:
Bought with:
Yvette Belisle
Realty ONE Group Aurora
Source: AKMLS,MLS#: 25-1865
Price history
| Date | Event | Price |
|---|---|---|
| 5/19/2025 | Sold | -- |
Source:  AKMLS #25-1865 Report a problem AKMLS #25-1865 Report a problem | ||
| 4/12/2025 | Pending sale | $661,500$295/sqft |
Source: AKMLS #25-1865 Report a problem | ||
| 4/12/2025 | Price change | $661,500+1.9%$295/sqft |
Source: AKMLS #25-1865 Report a problem | ||
| 4/4/2025 | Price change | $649,000-2.4%$289/sqft |
Source: AKMLS #25-1865 Report a problem | ||
| 3/6/2025 | Listed for sale | $665,000+2.3%$296/sqft |
Source: AKMLS #25-1865 Report a problem | ||
| 10/26/2024 | Listing removed | $650,000+8.3%$290/sqft |
Source: AKMLS #22-7893 Report a problem | ||
| 9/15/2023 | Sold | -- |
Source: AKMLS #23-7426 Report a problem | ||
| 7/21/2023 | Pending sale | $600,000$267/sqft |
Source: AKMLS #23-7426 Report a problem | ||
| 6/28/2023 | Listed for sale | $600,000$267/sqft |
Source: AKMLS #23-7426 Report a problem | ||
| 6/28/2023 | Listing removed | $600,000$267/sqft |
Source: AKMLS #22-13351 Report a problem | ||
| 6/16/2023 | Price change | $600,000+0.8%$267/sqft |
Source: AKMLS #22-13351 Report a problem | ||
| 3/24/2023 | Price change | $595,000+19.2%$265/sqft |
Source: AKMLS #22-13351 Report a problem | ||
| 9/26/2022 | Listed for sale | $499,000-23.2%$222/sqft |
Source: AKMLS #22-13351 Report a problem | ||
| 8/3/2022 | Listing removed | -- |
Source: AKMLS #22-7893 Report a problem | ||
| 6/10/2022 | Listed for sale | $650,000$290/sqft |
Source: AKMLS #22-7893 Report a problem | ||


Sell for more on Zillow
Get a Zillow Showcase℠ listing at no additional cost and you could sell for .
$659,000
2% more
+$13,180
With Zillow Showcase(estimated)
$672,180
