Skip main navigation
Off market
  • $1,376,500

    6841 E Potawatami Dr, Tucson, AZ 85715

    4beds
    3,908sqft
    SingleFamily
    Built in 1988
    1 Acres Lot
    $1,376,500 Zestimate®
    $352/sqft
    $3,326 Estimated rent

    Home value

    $1,376,500

    $1.23M - $1.56M

    $3,326/mo

    Zestimate® history
    Loading
    Loading...

    Owner options

    List your home for rent

    $3,326/mo

    Rent Zestimate®

    Find your next renter with Zillow Rental Manager. Plus, with online applications, you can quickly screen prospective tenants – for free.

    Learn more

    $3,326/mo

    Rent Zestimate®

    Refinance and save

    $8,259/mo

    Est. payment

    Refinancing to a lower rate could help reduce your monthly payments and save thousands over the life of the loan.

    See today's rates

    $8,259/mo

    Est. payment

    Explore your selling options

    Work with a Zillow partner agent

    Leverage their expertise and Zillow's premium Showcase listings to get your home seen by more buyers.

    Get started

    List with your own agent

    Get your home in front of millions of buyers by listing it on Zillow.

    Learn how to do it

    Sell it yourself

    Take full control of how buyers see your home on Zillow by listing For Sale by Owner (FSBO).

    List your home

    What's special

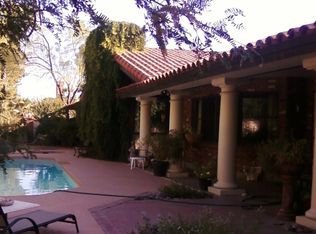
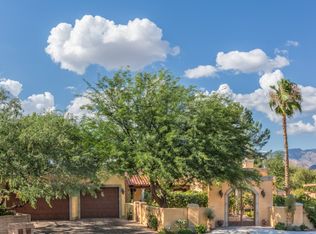
    Nestled in a private cul-de-sac in lovely Tucson Country Club Estates is a hidden treasure, a stunningly gorgeous and truly unique mud adobe home reflecting the best of Tucson's gracious Southwestern lifestyle. Enter this magical space via a cobblestone drive and walkway leading into a gated courtyard graced by huge and gracefully gnarled mesquite trees and a charming little seating area. Stop to admire the rich dark wood corbels and vegas, and the rich tongue-and-groove ceiling, of the 3 car carport accented by handsome iron light fixtures and a wooden bench. Notice the antique iron chandelier lighting the front entry area. Step inside to a home of rounded pueblo brick walls and exquisite natural materials that create an organic feeling throughout the home. The salon features a fabulous ceiling of viga beams radiating from a corner of the room out to the curved exterior walls, and completed by a rich tongue-and-groove ceiling known in Southwestern architecture as latillas, a common theme in the home. It's a very cozy space, with another fabulous antique chandelier. Across the entry hallway is an equally dramatic dining room, with openings through the thick pueblo walls into the hallway and graced by an even more spectacular chandelier...don't forget to look up at the high ceiling for more viga beams and latillas radiating from a corner out to the entire room. The kitchen is a dream, with stunning thick chiseled edge granite counters rounding into a circular seating/dining/gathering area softly accented by pendant lights. Appliances, all by Viking, include a commercial grade stove with six burners plus a griddle and two ovens, massive side-by-side refrigerator and freezer. microwave, warming drawer and dishwasher, all with the classic Viking stainless steel exteriors. Once again, very high ceilings feature radiating vigas over latillas, a very artisan-created look. Custom mesquite cabinets are a deep mahogany shade with a rich sheen. A walk-in pantry, spice shelf and glass-fronted cabinet are also featured. An adjacent cozy family room is also cradled by curving pueblo brick walls and another rich vigas-and-latillas ceiling. A beehive fireplace adds to the warmth of the room. Just off the kitchen and family room is a delightful interior courtyard graced by delightful gardens, a large fountain and draping vines. Beyond is a long covered portal (covered terrace) featuring a kiva fireplace and an outdoor kitchen with large grill and separate cooktop burner set in a traditional tile counter. The rear yard is spectacular, with huge ancient palos verdes and mesquite trees, views of the TCC golf course and, over the lush green desert, sweeping mountain views providing fabulous sunsets, fully enclosed with handsome metal screen fences. Back inside, an office/study/project space leads to the media room with another counter of thick chiseled granite topping cabinets and a Viking bar refrigerator, and with a stainless steel sink. Lots of space to sprawl and relax! An exterior door leads to another private courtyard. (Contemporary Southwestern architecture breaks down the barriers between inside and out.) Beyond the media room are two smaller bedrooms, both with saguaro-ribbed cabinets and built-in desks...homework time! A bath between these bedrooms provides two gorgeous dark metallic glass sinks set in a handsome dark counter that will disguise the results of being used by small children, and a shower lined with rich dark slate tiles and beautiful mesquite cabinets. Back on the other side of the walk-though office is another small bedroom with the same saguaro-ribbed cabinets and built in desk, and featuring a globe crystal chandelier fit for a princess. The nearby bathroom enjoys a copper sink and fittings, with a Jacuzzi bubbler tub and shower in a stone tile surround accented with copper glass insets and mesquite cabinets. The Master bedroom is a gem, a graceful romantic space with high ceilings over the bed area, lovely wall sconces and another gorgeous chandelier, and a cozy sitting area next to another adobe beehive fireplace with a lower ceiling making the space warm and inviting. The bath has a jacuzzi feature and room for two, set in a handsome surround, an attractive mosaic tile design encircling the room, a shower with a chiseled stone surround, and rich metallic sinks set in a chiseled stone counter, with more rich dark mesquite wood cabinetry underneath. A large walk-in closet has another "Princess Chandelier" and lots of beautiful wood shelving. A comfortable casita with its own full bath provides space for visitors. It's a short walk to the Tucson Country Club with many amenities for everyone. Throughout the home, enjoy archway room separation, custom doors with a "barn door" look, tan colored polished cement flooring, art niches, unique wall sconces, dark wood fans, skylights and rich natural materials. The home provides a glorious setting for entertaining, elegant yet relaxed living, and raising a family. It's a quiet safe neighborhood where neighbors know each other and kids can ride bikes in the cul-de-sac. It's not pretentious, nothing gaudy, just gracious living in a fabulous one-of-a-kind setting. Inquire about a viewing appointment at your earliest convenience.

    This property is not currently displayed as for sale or rent on Zillow. This may be different from what's on other websites or public sources.

    Facts & features

    Interior

    Bedrooms & bathrooms
    • Bedrooms: 4
    • Bathrooms: 3
    • Full bathrooms: 3
    Heating
    • Forced air, Gas
    Cooling
    • Central
    Appliances
    • Included: Dishwasher, Garbage disposal, Range / Oven, Refrigerator
    • Laundry: Room
    Features
    • Split Bedroom Plan, Smoke Detector, Ceiling Fan(s), Storage, Exposed Beams
    • Flooring: Concrete
    • Has fireplace: Yes
    Interior area
    • Total interior livable area: 3,908 sqft

    Property

    Parking
    • Total spaces: 3
    • Parking features: Carport, Garage - Attached
    Features
    • Exterior features: Stucco
    • Has view: Yes
    • View description: Mountain
    Lot
    • Size: 1 Acres
    • Features: Subdivided Lots, Cul-De-Sac Lot, Borders Common Area, Golf Course Lot, North/South Exposure
    Details
    • Parcel number: 11439188A

    Construction

    Type & style
    • Home type: SingleFamily
    Materials
    • Roof: Built-up
    Condition
    • Year built: 1988

    Utilities & green energy

    • Gas: Natural
    • Sewer: Connected

    Community & HOA

    HOA
    • Has HOA: Yes
    • HOA fee: $30 monthly
    Location
    • Region: Tucson

    Financial & listing details

    • Price per square foot: $352/sqft
    • Tax assessed value: $1,076,796
    • Annual tax amount: $11,422
    • Ownership: FEE (Simple)

    Price history

    DateEventPrice
    8/29/2018Sold$735,000-5.2%$188/sqft
    Source: MLS of Southern Arizona #21812277 Report a problem
    7/30/2018Pending sale$774,950$198/sqft
    Source: Long Realty Company #21812277 Report a problem
    7/23/2018Price change$774,950-3.1%$198/sqft
    Source: Long Realty Company #21812277 Report a problem
    5/1/2018Price change$800,000+0.1%$205/sqft
    Source: Long Realty Company #21812277 Report a problem
    3/8/2018Price change$799,000-2.4%$204/sqft
    Source: Russ Lyon Sotheby's International Realty #21716056 Report a problem
    2/19/2018Price change$819,000-3.5%$210/sqft
    Source: Russ Lyon Sotheby's International Realty #21716056 Report a problem
    6/16/2017Listed for sale$849,000-2.3%$217/sqft
    Source: Long Realty Company #21716056 Report a problem
    6/1/2015Listing removed$869,000$222/sqft
    Source: Long Realty Company #21413667 Report a problem
    5/14/2014Listed for sale$869,000-3.3%$222/sqft
    Source: Long Realty Company #21413667 Report a problem
    5/6/2012Listing removed$899,000$230/sqft
    Source: Long Realty Company #21126076 Report a problem
    10/8/2011Listed for sale$899,000$230/sqft
    Source: Long Realty Company #21126076 Report a problem
    8/18/2011Listing removed$899,000$230/sqft
    Source: Long Realty Company #21031330 Report a problem
    3/31/2011Price change$899,000-3.2%$230/sqft
    Source: Long Realty Company #21031330 Report a problem
    9/2/2010Listed for sale$929,000+86.5%$238/sqft
    Source: Long Realty Company #21031330 Report a problem
    10/27/2000Sold$498,000+40.3%$127/sqft
    Source: MLS of Southern Arizona #2010643 Report a problem
    4/11/1994Sold$355,000$91/sqft
    Source: MLS of Southern Arizona #9401196 Report a problem

    Public tax history

    YearProperty taxesTax assessment
    2026$11,422 +4.6%$107,680 +11.2%
    2025$10,920 +6%$96,866 -16.3%
    2024$10,299 +3.6%$115,738 +25.8%
    2023$9,940 -1.3%$92,012 +20.6%
    2022$10,074 +0.5%$76,313 +4%
    2021$10,027 +8.7%$73,349 +6.4%
    2020$9,221 $68,939 -0.3%
    2019$9,221 +3.8%$69,148 +7.3%
    2018$8,887 +3.8%$64,442
    2017$8,559 +2.3%$64,442 +3.8%
    2016$8,366 +10.8%$62,112 +5%
    2015$7,547 $59,154
    2014-- --
    2013-- $626,710
    2012-- --
    2011-- --
    2010-- --
    2009-- --
    2007-- --
    2006-- --
    2005-- --
    2004-- --
    2003-- --
    2002-- --
    2001$4,342 +1.9%--
    2000$4,261 --
    Find assessor info on the county website

    Neighborhood: 85715

    Nearby schools

    GreatSchools rating
    Schools provided by the listing agent
    • Elementary: Fruchthendler
    • Middle: Booth-Fickett Math/Science Magnet
    • High: Sabino
    • District: TUSD

    Source: The MLS. This data may not be complete. We recommend contacting the local school district to confirm school assignments for this home.

    Get a cash offer in 3 minutes
    Find out how much your home could sell for in as little as 3 minutes with a no-obligation cash offer.
    Estimated market value
    $1,376,500
    Get a cash offer in 3 minutes
    Find out how much your home could sell for in as little as 3 minutes with a no-obligation cash offer.
    Estimated market value
    $1,376,500