Skip main navigation
Sold for $845,000
  • $845,000

    6841 E QUAIL HIDEAWAY Lane, Gold Canyon, AZ 85119

    3beds
    2,519sqft
    Single Family Residence
    Built in 2003
    1 Acres Lot
    $832,400 Zestimate®
    $335/sqft
    $2,764 Estimated rent

    Home value

    $832,400

    $766,000 - $899,000

    $2,764/mo

    Zestimate® history
    Loading
    Loading...

    Owner options

    List your home for rent

    $2,764/mo

    Rent Zestimate®

    Find your next renter with Zillow Rental Manager. Plus, with online applications, you can quickly screen prospective tenants – for free.

    Learn more

    $2,764/mo

    Rent Zestimate®

    Refinance and save

    $5,006/mo

    Est. payment

    Refinancing to a lower rate could help reduce your monthly payments and save thousands over the life of the loan.

    See today's rates

    $5,006/mo

    Est. payment

    Explore your selling options

    Work with a Zillow partner agent

    Leverage their expertise and Zillow's premium Showcase listings to get your home seen by more buyers.

    Get started

    List with your own agent

    Get your home in front of millions of buyers by listing it on Zillow.

    Learn how to do it

    Sell it yourself

    Take full control of how buyers see your home on Zillow by listing For Sale by Owner (FSBO).

    List your home

    What's special

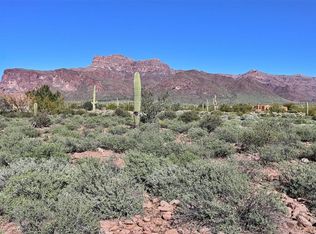
    Welcome to this amazing property...Nestled on a one-acre parcel in the hidden gem of the desert SUPERSTITION HIGHLANDS. This stunning 2,500+ square foot, 3BR/2BA home features new interior paint, new roof & quality through-out. The open floor plan projects a feeling of casual elegance. From the wall of windows that greet you with a spectacular view of the majestic Superstition Mountain to the impressive kitchen that is the heart of the home. The spacious master suite includes a huge walk-in closet, jetted tub, and large shower. Enjoy sunrises and sunsets from the extended back patio or relax and stargaze in the in-ground hot tub. Experience the beauty and serenity of this upscale neighborhood, paired with the comfort and tranquility of this exceptional home.

    Zillow last checked:

    Listing updated:

    Listed by:

    Barbara Schultz 480-688-8199,

    Coldwell Banker Realty

    Bought with:

    Aleksandar Eremija, SA521690000

    ProSmart Realty

    Source: ARMLS,MLS#: 6941289MLS Logo

    Facts & features

    Interior

    Bedrooms & bathrooms
    • Bedrooms: 3
    • Bathrooms: 2
    • Full bathrooms: 2
    Heating
    • Electric
    Cooling
    • Central Air, Ceiling Fan(s)
    Appliances
    • Included: Dryer, Washer, Water Softener Owned, Refrigerator, Dishwasher, Disposal, Gas Cooktop, Built-In Electric Oven
    • Laundry: Inside
    Features
    • High Speed Internet, Granite Counters, Double Vanity, Eat-in Kitchen, Breakfast Bar, 9+ Flat Ceilings, No Interior Steps, Pantry, Full Bth Master Bdrm, Separate Shwr & Tub
    • Flooring: Carpet, Tile
    • Windows: Double Pane Windows
    • Has basement: No
    • Has fireplace: Yes
    • Fireplace features: Living Room
    Interior area
    • Total structure area: 2,519
    • Total interior livable area: 2,519 sqft

    Property

    Parking
    • Total spaces: 6
    • Parking features: Garage Door Opener, Extended Length Garage, Direct Access, Attch'd Gar Cabinets
    • Garage spaces: 3
    • Uncovered spaces: 3
    Accessibility
    • Accessibility features: Bath Grab Bars
    Features
    • Stories: 1
    • Patio & porch: Covered
    • Exterior features: Private Yard
    • Has spa: Yes
    • Spa features: Heated, Private, Bath
    • Fencing: Block,Wrought Iron
    • Has view: Yes
    • View description: City Lights, Mountain(s)
    Lot
    • Size: 1 Acres
    • Features: Desert Back, Desert Front, Cul-De-Sac
    Details
    • Parcel number: 10704052
    • Special conditions: Probate Listing

    Construction

    Type & style
    • Home type: SingleFamily
    • Architectural style: Other
    • Property subtype: Single Family Residence
    Materials
    • Stucco, Wood Frame, Painted
    • Roof: Tile
    Condition
    • Year built: 2003

    Utilities & green energy

    • Electric: 220 Volts in Kitchen
    • Water: Pvt Water Company

    Community & HOA

    Community
    • Subdivision: SUPERSTITION HIGHLANDS UNIT 2
    HOA
    • Has HOA: Yes
    • Services included: Maintenance Grounds, Street Maint
    • HOA fee: $190 annually
    • HOA name: Superstition Highlan
    • HOA phone: 480-539-1396
    Location
    • Region: Apache Junction

    Financial & listing details

    • Price per square foot: $335/sqft
    • Tax assessed value: $678,870
    • Annual tax amount: $4,074
    • Date on market: 11/10/2025
    • Cumulative days on market: 110 days
    • Listing terms: Cash,Conventional,VA Loan
    • Ownership: Fee Simple
    • Electric utility on property: Yes
    • Road surface type: Asphalt

    Price history

    DateEventPrice
    2/27/2026Sold$845,000-3.4%$335/sqft
    Source: ARMLS #6941289 Report a problem
    1/27/2026Contingent$875,000$347/sqft
    Source: ARMLS #6941289 Report a problem
    12/29/2025Price change$875,000-2.8%$347/sqft
    Source: ARMLS #6941289 Report a problem
    11/14/2025Listed for sale$900,000$357/sqft
    Source: ARMLS #6941289 Report a problem
    11/3/2025Listing removed$900,000$357/sqft
    Source: ARMLS #6941289 Report a problem
    10/31/2025Listed for sale$900,000$357/sqft
    Source: ARMLS #6941289 Report a problem

    Public tax history

    YearProperty taxesTax assessment
    2026$4,208 +3.3%$67,886 +2.5%
    2025$4,074 +1.6%$66,241 -10%
    2024$4,010 +4.6%$73,576 +12.5%
    2023$3,832 -2.9%$65,400 +12.4%
    2022$3,948 +2.5%$58,198 +3.8%
    2021$3,851 -0.7%$56,067 +0.3%
    2020$3,878 +3.7%$55,887 +71.9%
    2019$3,739 +1.7%$32,512 +1.4%
    2018$3,675 +2.9%$32,061 +2.3%
    2017$3,572 +1.1%$31,330
    2016$3,533 +3.1%--
    2014$3,426 $21,295
    2013-- --
    2012-- --
    2011-- $23,288 -47.2%
    2010-- $44,144
    2009-- --
    2008-- --
    2007-- --
    2006-- --
    2004-- --
    2003-- --
    2002-- --
    2001-- --
    Find assessor info on the county website

    Neighborhood: 85119

    Nearby schools

    GreatSchools rating
    Schools provided by the listing agent
    • Elementary: Desert Vista Elementary School
    • Middle: Cactus Canyon Junior High
    • High: Apache Junction High School
    • District: Apache Junction Unified District

    Source: ARMLS. This data may not be complete. We recommend contacting the local school district to confirm school assignments for this home.

    Get a cash offer in 3 minutes
    Find out how much your home could sell for in as little as 3 minutes with a no-obligation cash offer.
    Estimated market value
    $832,400
    Get a cash offer in 3 minutes
    Find out how much your home could sell for in as little as 3 minutes with a no-obligation cash offer.
    Estimated market value
    $832,400