Skip main navigation
Closed
  • $425,000

    6841 Harings Ln, Siren, WI 54872

    3beds
    1,926sqft
    Single Family Residence
    Built in 2007
    1.24 Acres Lot
    $456,300 Zestimate®
    $221/sqft
    $2,618 Estimated rent

    Home value

    $456,300

    Estimated sales range

    Not available

    $2,618/mo

    Zestimate® history
    Loading
    Loading...

    Owner options

    List your home for rent

    $2,618/mo

    Rent Zestimate®

    Find your next renter with Zillow Rental Manager. Plus, with online applications, you can quickly screen prospective tenants – for free.

    Learn more

    $2,618/mo

    Rent Zestimate®

    Refinance and save

    $2,639/mo

    Est. payment

    Refinancing to a lower rate could help reduce your monthly payments and save thousands over the life of the loan.

    See today's rates

    $2,639/mo

    Est. payment

    Explore your selling options

    Work with a Zillow partner agent

    Leverage their expertise and Zillow's premium Showcase listings to get your home seen by more buyers.

    Get started

    List with your own agent

    Get your home in front of millions of buyers by listing it on Zillow.

    Learn how to do it

    Sell it yourself

    Take full control of how buyers see your home on Zillow by listing For Sale by Owner (FSBO).

    List your home

    What's special

    Fully finished bsmtSimulated barn wood wallsRustic log-sided chalet styleCovered entry porchCustom kitchenWood storageComposite decking
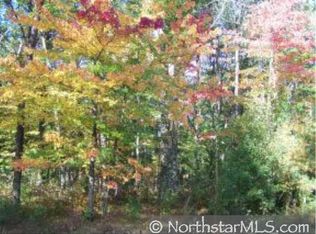
    Impeccably maintained gem! Charming rustic log-sided chalet style 3 BR, 4 BA home that is perfect in every way & just a stone's throw from Clam Lake! Scalloped hickory floors, floor to ceiling fieldstone fireplace, custom kitchen, SS appliances, pine walls, northwoods lighting throughout. Master suite, 2 upper bedrooms w/reading nooks, office area, & fully finished bsmt has egress window for 4th BR. Top notch mechanicals, central AC, whole house 22KW Generac Generator, RV hook-ups w/hydrant, off peak water heater & in-floor LL heat, water softener & all buildings new roofs 10/2024. Charming covered entry porch, covered back deck, composite decking, & perfect 3 season porch w/simulated barn wood walls to take in the backyard & wildlife. 24x26 - 2 car det. gar., shed w/workshop area, lrg. storage closet, wood storage & adorable playhouse & tree house for the kids! Quiet private dead-end-road, UTV trails, 1.24 wooded acres, this tempting sanctuary beckons for you to make it your own!

    Zillow last checked:

    Listing updated:

    Listed by:

    Christina Widiker Team 715-781-2999,

    Edina Realty, Inc.

    Bought with:

    Jonathan W Hile

    Re/Max Northstar

    Source: NorthstarMLS as distributed by MLS GRID,MLS#: 6623048MLS Logo

    Facts & features

    Interior

    Bedrooms & bathrooms
    • Bedrooms: 3
    • Bathrooms: 4
    • Full bathrooms: 3
    • 1/2 bathrooms: 1
    Bedroom
    • Level: Main
    • Area: 132 Square Feet
    • Dimensions: 12x11
    Bedroom 2
    • Level: Upper
    • Area: 132 Square Feet
    • Dimensions: 12x11
    Bedroom 3
    • Level: Upper
    • Area: 132 Square Feet
    • Dimensions: 12x11
    Bathroom
    • Level: Main
    • Area: 55 Square Feet
    • Dimensions: 11x5
    Bathroom
    • Level: Main
    • Area: 25 Square Feet
    • Dimensions: 5x5
    Bathroom
    • Level: Upper
    • Area: 50 Square Feet
    • Dimensions: 10x5
    Bathroom
    • Level: Lower
    • Area: 70 Square Feet
    • Dimensions: 10x7
    Dining room
    • Level: Main
    • Area: 105 Square Feet
    • Dimensions: 7x15
    Foyer
    • Level: Main
    • Area: 16 Square Feet
    • Dimensions: 4x4
    Kitchen
    • Level: Main
    • Area: 117 Square Feet
    • Dimensions: 13x9
    Living room
    • Level: Main
    • Area: 182 Square Feet
    • Dimensions: 14x13
    Office
    • Level: Upper
    • Area: 56 Square Feet
    • Dimensions: 7x8
    Recreation room
    • Level: Lower
    • Area: 420 Square Feet
    • Dimensions: 20x21
    Other
    • Level: Main
    • Area: 112 Square Feet
    • Dimensions: 14x8
    Utility room
    • Level: Lower
    • Area: 110 Square Feet
    • Dimensions: 10x11
    Heating
    • Dual Fuel/Off Peak, Forced Air, Hot Water, In-Floor Heating
    Cooling
    • Central Air
    Appliances
    • Included: Dishwasher, Dryer, Gas Water Heater, Other, Range, Refrigerator, Stainless Steel Appliance(s), Washer, Water Softener Owned
    • Laundry: In Basement
    Features
    • Basement: Egress Window(s),Finished,Full,Concrete
    • Number of fireplaces: 1
    • Fireplace features: Stone, Wood Burning
    Interior area
    • Total structure area: 1,926
    • Total interior livable area: 1,926 sqft
    • Finished area above ground: 1,178
    • Finished area below ground: 502

    Property

    Parking
    • Total spaces: 2
    • Parking features: Detached Garage, Concrete
    • Garage spaces: 2
    • Details: Garage Dimensions (24x26)
    Accessibility
    • Accessibility features: None
    Features
    • Levels: One and One Half
    • Stories: 1
    • Patio & porch: Composite Decking, Covered, Deck, Front Porch, Porch
    Lot
    • Size: 1.24 Acres
    • Dimensions: 327 x 165
    Details
    • Additional structures: Garage(s), Other, Storage Shed
    • Foundation area: 748
    • Parcel number: 070182391634204000012010
    • Zoning description: Residential-Single Family
    • Other equipment: Fuel Tank - Rented

    Construction

    Type & style
    • Home type: SingleFamily
    • Property subtype: Single Family Residence
    Condition
    • New construction: No
    • Year built: 2007

    Utilities & green energy

    • Electric: Circuit Breakers, Power Company: Polk-Burnett Electric Cooperative
    • Gas: Electric, Propane
    • Sewer: Tank with Drainage Field
    • Water: Drilled, Well

    Community & neighborhood

    Location
    • Region: Siren

    HOA & financial

    HOA
    • Has HOA: No

    Price history

    DateEventPrice
    3/3/2025Sold$425,000$221/sqft
    Source: NorthstarMLS as distributed by MLS GRID #6623048 Report a problem
    2/28/2025Pending sale$425,000$221/sqft
    Source: WIREX MLS #1586910 Report a problem
    1/13/2025Contingent$425,000$221/sqft
    Source: WIREX MLS #1586910 Report a problem
    11/23/2024Price change$425,000-2.3%$221/sqft
    Source: WIREX MLS #1586910 Report a problem
    10/25/2024Listed for sale$435,000+35.9%$226/sqft
    Source: NorthstarMLS as distributed by MLS GRID #6623048 Report a problem
    12/12/2022Sold$320,000$166/sqft
    Source: Public Record Report a problem

    Public tax history

    YearProperty taxesTax assessment
    2024$3,019 0%$311,800
    2023$3,019 +31.5%$311,800 +126.9%
    2022$2,295 +10.2%$137,400 +15.5%
    2021$2,082 +5%$119,000
    2020$1,983 +7.7%$119,000
    2019$1,841 +4.6%$119,000
    2017$1,760 +29.9%$119,000 +20%
    2016$1,356 +0%$99,200
    2015$1,355 -9.4%$99,200
    2013$1,495 +11.3%$99,200 +10.7%
    2011$1,344 +1.7%$89,600
    2010$1,321 +68%$89,600 +69.1%
    2009$786 $53,000

    Find assessor info on the county website

    Neighborhood: 54872

    Nearby schools

    GreatSchools rating
    Get pre-qualified for a loan
    At Zillow Home Loans, we can pre-qualify you in as little as 5 minutes with no impact to your credit score.

    An equal housing lender. NMLS #10287.

    Sell for more on Zillow
    Get a Zillow Showcase℠ listing at no additional cost and you could sell for .
    $456,300
    2% more
    +$9,126
    With Zillow Showcase(estimated)
    $465,426