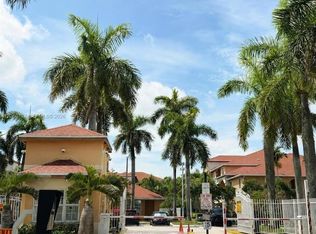
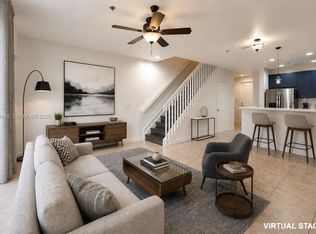
RENT IMMEDIATELY AFTER PURCHASE! NO CURRENT ASSESSMENTS! Welcome to this beautifully maintained townhouse offering IMPACT WINDOWS, BRAND-NEW WATER HEATER, NEW GARBAGE DISPOSAL, and 1,682 sq ft of comfortable and stylish living space in a highly convenient location. This spacious residence features. TWO OVERSIZED PRIMARY SUITES, each with its OWN PRIVATE FULL BATHROOM, WALK-IN CLOSET, AND PRIVATE BALCONY, PLUS A ONE-CAR GARAGE, providing the perfect combination of comfort, privacy, and functionality. VAULTED CEILINGS and abundant natural light. Additional improvements include an A/C SYSTEM LESS THAN 7 YEARS OLD. The thoughtfully designed floor plan offers a spacious kitchen with cabinetry and a large pantry overlooking the main living areas. UPSTAIRS, you'll find a convenient LAUNDRY ROOM with a full-size washer and dryer, along with additional storage cabinets. Ideally located just minutes from NOVA Southeastern University, major highways, shopping, dining, and everyday conveniences, with a neighborhood park directly across the street for residents and their pets to enjoy. RENTALS ARE PERMITTED IMMEDIATELY AFTER PURCHASE, subject only to tenant application and Board approval, making this an outstanding opportunity for both homeowners and investors.
For sale
Price cut: $5K (7/9)
$379,999
6841 Lakeside Cir N #109-1, Davie, FL 33314
2beds
1,682sqft
:
Get pre-qualified$3,284/mo
Townhouse
Built in 2007
-- sqft lot
$372,000 Zestimate®
$226/sqft
$674/mo HOA
What's special
Private balconyOne-car garageAbundant natural lightBrand-new water heaterNew garbage disposalVaulted ceilingsImpact windows
- 143 days |
- 480 |
- 30 |
Zillow last checked:
Listing updated:
Listed by:
Sonia Gabrie Martinez 954-303-5986,
LPT Realty, LLC,
Tony Martinez 954-663-0274,
LPT Realty, LLC
Source: MIAMI,MLS#: A11985547 Originating MLS: A-Miami Association of REALTORS
Originating MLS: A-Miami Association of REALTORSFacts & features
Interior
Bedrooms & bathrooms
- Bedrooms: 2
- Bathrooms: 3
- Full bathrooms: 2
- 1/2 bathrooms: 1
Rooms
- Room types: Family Room
Heating
- Central, Electric
Cooling
- Ceiling Fan(s), Central Air, Electric
Appliances
- Included: Dishwasher, Disposal, Dryer, Electric Range, Electric Water Heater, Ice Maker, Microwave, Refrigerator, Washer
- Laundry: Laundry Room
Features
- Pantry, Vaulted Ceiling(s), Walk-In Closet(s)
- Flooring: Carpet, Ceramic Tile
- Doors: French Doors
- Windows: Blinds
Interior area
- Total structure area: 1,682
- Total interior livable area: 1,682 sqft
Video & virtual tour
Property
Parking
- Total spaces: 1
- Parking features: 1 Space, Assigned, Guest, Open, No Rv/Boats, Garage Door Opener
- Garage spaces: 1
- Has uncovered spaces: Yes
Features
- Levels: Split Level
- Entry location: Second Floor Entry
- Exterior features: Balcony
- Has view: Yes
- View description: Lagoon
- Has water view: Yes
- Water view: Lagoon
- Waterfront features: Waterfront
Details
- Parcel number: 504127BK0090
- Other equipment: Intercom
Construction
Type & style
- Home type: Townhouse
- Architectural style: Old Spanish,Split Level
- Property subtype: Townhouse
- Attached to another structure: Yes
Materials
- CBS Construction
Condition
- Year built: 2007
Community & HOA
Community
- Security: Intercom In Lobby, Lobby Secured
- Application fee: $125
- Pet fee: $150
- Subdivision: Lakeside Village Of Davie
HOA
- Has HOA: Yes
- Amenities included: None
- HOA fee: $674 monthly
Location
- Region: Davie
Financial & listing details
- Price per square foot: $226/sqft
- Tax assessed value: $293,520
- Annual tax amount: $5,988
- Date on market: 3/18/2026
- Listing terms: All Cash,Conventional,FHA,FHA-Va Approved
Estimated market value
$372,000
$353,000 - $391,000
$2,994/mo
Price history
| Date | Event | Price |
|---|---|---|
| 7/9/2026 | Price change | $379,999-1.3%$226/sqft |
Source:  MIAMI #A11985547 Report a problem MIAMI #A11985547 Report a problem | ||
| 6/5/2026 | Price change | $385,000-2.5%$229/sqft |
Source: MIAMI #A11985547 Report a problem | ||
| 3/19/2026 | Listed for sale | $395,000+109%$235/sqft |
Source: MIAMI #A11985547 Report a problem | ||
| 3/3/2016 | Sold | $189,000+49.1%$112/sqft |
Source: Public Record Report a problem | ||
| 8/26/2015 | Sold | $126,800-33.2%$75/sqft |
Source: Public Record Report a problem | ||
| 7/22/2015 | Listed for sale | -- |
Source: Auction.com Report a problem | ||
| 11/24/2010 | Listing removed | $189,900$113/sqft |
Source: Millennium Real Estate Invest #F1076328 Report a problem | ||
| 10/1/2010 | Listed for sale | $189,900-42.5%$113/sqft |
Source: Millennium Real Estate Invest #F1076328 Report a problem | ||
| 4/4/2008 | Sold | $330,200$196/sqft |
Source: Public Record Report a problem | ||
Public tax history
| Year | Property taxes | Tax assessment |
|---|---|---|
| 2025 | $5,988 +7.7% | $278,460 +10% |
| 2024 | $5,563 +7.5% | $253,150 +10% |
| 2023 | $5,172 +17.6% | $230,140 +10% |
| 2022 | $4,399 +7.6% | $209,220 +10% |
| 2021 | $4,089 +2.1% | $190,200 +4.5% |
| 2020 | $4,003 +30.7% | $182,060 +2.8% |
| 2019 | $3,062 | $177,140 +1.9% |
| 2018 | $3,062 +3.8% | $173,840 -3.2% |
| 2017 | $2,948 -3.1% | $179,550 +7.8% |
| 2016 | $3,042 -15.8% | $166,510 +10.6% |
| 2015 | $3,614 +3.5% | $150,600 +10% |
| 2014 | $3,493 +5.8% | $136,910 +10% |
| 2013 | $3,301 +15% | $124,470 +1.4% |
| 2012 | $2,869 -3.1% | $122,790 -2.7% |
| 2011 | $2,962 -11.1% | $126,140 -6.3% |
| 2010 | $3,332 -44.9% | $134,560 -49.8% |
| 2009 | $6,045 +232.4% | $268,130 -1.1% |
| 2008 | $1,819 | $271,000 |
Find assessor info on the county website
Monthly payment
Est. payment
Payment breakdown
Explore the cost of this home by adjusting the details. Changes won't be saved.Climate risks
Neighborhood: 33314
Nearby schools
GreatSchools rating
- 8/10Silver Ridge Elementary SchoolGrades: PK-5Distance: 2.1 mi
- 5/10Driftwood Middle SchoolGrades: 6-8Distance: 2.2 mi
- 2/10Hollywood Hills High SchoolGrades: 9-12Distance: 2.8 mi
Schools provided by the listing agent
- Elementary: Silver Ridge
- Middle: Driftwood
- High: Hollywood Hl High
Source: MIAMI. This data may not be complete. We recommend contacting the local school district to confirm school assignments for this home.
- $322,5002 bd3 ba1.6k sqft6807 Lakeside Cir N #102-1, Davie, FL 33314Off Market
- $765,6003 bd2 ba-- sqft6942 Griffin Rd, Davie, FL 33314Off Market
- $838,200-- bd-- ba-- sqft6966 Griffin Rd, Davie, FL 33314Off Market
- $479,900-- bd0 ba1k sqft6998 Griffin Rd, Davie, FL 33314Off Market
- $440,900-- bd1 ba1k sqft6808 Griffin Rd, Davie, FL 33314Off Market
- $343,800-- bd-- ba1k sqft6808 Griffin Rd #C-1, Fort Lauderdale, FL 33314Off Market
- $343,800-- bd-- ba1k sqft6816 Griffin Rd #C-2, Fort Lauderdale, FL 33314Off Market
- $343,800-- bd-- ba1k sqft6832 Griffin Rd #C-4, Fort Lauderdale, FL 33314Off Market
A local agent can set up tours, give advice and negotiate with sellers.
A local lender can help you make sure your offer is ready when you are.
Similar homes
- $385,0002 bd3 ba1.1k sqftWillow Grove, Fort Lauderdale, FL 33314For Sale

 MLS ID #A12045681, Carlos Schmidt, Eye Property Realty. MIAMI
 - $249,0002 bd2 ba1.1k sqftCourtyards At Davie, Davie, FL 33314For Sale
 MLS ID #A12066797, Nicole Scharon, The Urban Group, Inc.. MIAMI
 - $499,0003 bd3 ba1.8k sqftWillow Grove, Fort Lauderdale, FL 33314For Sale
 MLS ID #A12034415, Le Zhou, United Realty Group Inc. MIAMI
 - $223,9992 bd2 ba963 sqftCourtyards At Davie, Fort Lauderdale, FL 33314For Sale
 MLS ID #A12031759, Maria Penaloza, So Flo Real Estate Group LLC. MIAMI
 - $355,9953 bd3 ba1.3k sqftTuscany, Hollywood, FL 33025For SaleMLS ID #A11988218, Leonardo Blanco, Wyser Homes, LLC. MIAMI
- $445,0002 bd3 ba1.5k sqftBayberry Lakes, Pembroke Pines, FL 33024For SaleMLS ID #A12062898, Jenny Ramos Molina, Canvas Real Estate. MIAMI
- $360,0003 bd3 ba1.3k sqftTuscany, Hollywood, FL 33025For SaleMLS ID #A11972478, Pedro Sandler, Terrabella Realty. MIAMI
- $349,9003 bd3 ba1.3k sqftTuscany, Hollywood, FL 33025For SaleMLS ID #A11980887, Daniel Crispino, Keller Williams Realty SW. MIAMI
- $399,9003 bd3 ba1.4k sqftCricket Club, Lauderhill, FL 33313For SaleMLS ID #A11889229, Gunie Jean, Weichert Realtors-Royal Herita. MIAMI
- $340,0003 bd3 ba1.5k sqftVillage Walk, Hollywood, FL 33025For SaleMLS ID #A11968180, Pedro Sandler, Terrabella Realty. MIAMI
- $348,5003 bd3 ba1.5k sqftCarriage Homes At Bentley, Fort Lauderdale, FL 33311For SaleMLS ID #A12011155, Viviene Davis, Home Value Realty, LLC. MIAMI
- $407,9002 bd3 ba1.2k sqftHerons Landing, Pembroke Pines, FL 33025For SaleMLS ID #A12045388, Annette Ruiz, KRV Realty Group, LLC. MIAMI
- $320,0002 bd2 ba1.1k sqftRoyal Grand Condo, Davie, FL 33328For SaleMLS ID #A12052229, Leidys Rendon, United Realty Group Inc. MIAMI
- $330,0003 bd3 ba1.3k sqftCassa At Georgetown, Fort Lauderdale, FL 33311For SaleMLS ID #A12020483, Rosa Ricardo, Herron Real Estate LLC. MIAMI
- $340,0002 bd3 ba1.4k sqftSt Moritz, Tamarac, FL 33319For SaleMLS ID #A11937950, Ximena Rosales, Xfera Realty Group, LLC.. MIAMI
- $389,0002 bd3 ba1k sqftVizcaya, Hollywood, FL 33027For SaleMLS ID #A12046506, Devana Johnson, Coldwell Banker Realty. MIAMI
- $425,0003 bd3 ba1.5k sqftBella Villagio, Hallandale, FL 33009For SaleMLS ID #A12038957, Alon Orbach, Deal Estate Florida LLC. MIAMI
- $393,0002 bd3 ba1.1k sqftCoconuts, Weston, FL 33326For SaleMLS ID #A11958594, Jenny Cestari, La Rosa Realty LLC. MIAMI
- $435,0004 bd3 ba2.1k sqftThe Trellises, Fort Lauderdale, FL 33324For SaleMLS ID #A12017825, Alexis Porro Fortun, Canvas Real Estate. MIAMI
- $350,0002 bd3 ba1.2k sqftCoconut Key, Margate, FL 33063For SaleMLS ID #A12060139, Carolina Bedoya, Preferred Shore LLC. MIAMI
