Skip main navigation
Closed
  • $390,000

    6841 Lancaster Xing, Flowery Branch, GA 30542

    4beds
    2,554sqft
    Single Family Residence, Residential
    Built in 2019
    9,147.6 Square Feet Lot
    $422,300 Zestimate®
    $153/sqft
    $2,501 Estimated rent

    Home value

    $422,300

    $401,000 - $443,000

    $2,501/mo

    Zestimate® history
    Loading
    Loading...

    Owner options

    List your home for rent

    $2,501/mo

    Rent Zestimate®

    Find your next renter with Zillow Rental Manager. Plus, with online applications, you can quickly screen prospective tenants – for free.

    Learn more

    $2,501/mo

    Rent Zestimate®

    Refinance and save

    $3,037/mo

    Est. payment

    Refinancing to a lower rate could help reduce your monthly payments and save thousands over the life of the loan.

    See today's rates

    $3,037/mo

    Est. payment

    Explore your selling options

    Work with a Zillow partner agent

    Leverage their expertise and Zillow's premium Showcase listings to get your home seen by more buyers.

    Get started

    List with your own agent

    Get your home in front of millions of buyers by listing it on Zillow.

    Learn how to do it

    Sell it yourself

    Take full control of how buyers see your home on Zillow by listing For Sale by Owner (FSBO).

    List your home

    What's special

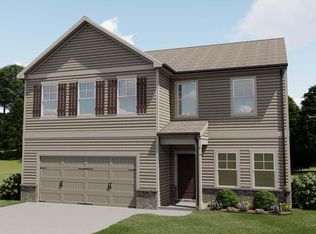
    SECOND PRICE IMPROVEMENT! Seller has just reduced the asking price by another $19,000! Fall in love with this beauty! This like-new home was built in 2019 and is located in a wonderful, newer subdivision that is close to lots of shopping, dining and Hall County schools! As you enter through the front door, you will find an office / flex room to the right and EVP flooring throughout the whole main level. Enjoy an open floor plan for the kitchen, dining and living areas, perfect for all of your entertaining needs! The kitchen has granite countertops, a large island, dark wood-stained cabinets, stainless steel appliances and a walk-in pantry. The dining area will fit a table for 6-8 people and the living area can fit large furniture to make a comfortable space to relax and unwind. Upstairs, you will find 4 oversized bedrooms, all with large closets. There is brand new carpet throughout the whole second floor. The primary suite has tons of room with an extra large, fantastic walk-in closet, and a huge bath with double vanities and lots of counter space! The laundry room is also on the upper level and there is a large bath for the guest rooms to share. The entire interior of this home has just been freshly painted. The back yard is level, has a large patio and fully fenced in. It backs up to large trees for privacy. Enjoy the community pool that is located close to this home! Refrigerator, washer & dryer included in the sale! No HOA rental restrictions. Hall County has new, preliminary plans to build an Active Life Center and Park next to this subdivision! Possible plans include an Active Life Center (Senior center), pickle ball courts, pavilion, walking trails, greenspace, pedestrian bridges over rivers, and other future expansion such as a baseball field and more! If you love outdoor activities, then 6841 Lancaster Xing will be the perfect location to live for direct access to these exciting new plans!

    Zillow last checked:

    Listing updated:

    Listing Provided by:

    Tiffiny Zydallis,

    Chapman Hall Professionals 678-730-0080

    Bought with:

    JEREMY GARRIOTT, 369774

    Mainstay Brokerage LLC

    Source: FMLS GA,MLS#: 7598803MLS Logo

    Facts & features

    Interior

    Bedrooms & bathrooms
    • Bedrooms: 4
    • Bathrooms: 3
    • Full bathrooms: 2
    • 1/2 bathrooms: 1
    Primary bedroom
    • Features: Oversized Master
    • Level: Oversized Master
    Bedroom
    • Features: Oversized Master
    Primary bathroom
    • Features: Double Vanity, Shower Only
    Dining room
    • Features: Open Concept
    Kitchen
    • Features: Cabinets Stain, Eat-in Kitchen, Kitchen Island, Pantry Walk-In, Stone Counters, View to Family Room
    Heating
    • Central, Electric, Forced Air, Heat Pump
    Cooling
    • Ceiling Fan(s), Central Air, Electric, Heat Pump
    Appliances
    • Included: Dishwasher, Disposal, Electric Water Heater, Gas Range, Microwave, Refrigerator, Self Cleaning Oven
    • Laundry: Laundry Room, Upper Level
    Features
    • Double Vanity, Entrance Foyer, High Speed Internet, Recessed Lighting, Tray Ceiling(s), Walk-In Closet(s)
    • Flooring: Carpet, Laminate, Vinyl
    • Windows: Insulated Windows, Shutters
    • Basement: None
    • Attic: Pull Down Stairs
    • Has fireplace: No
    • Fireplace features: None
    • Common walls with other units/homes: No Common Walls
    Interior area
    • Total structure area: 2,554
    • Total interior livable area: 2,554 sqft
    • Finished area above ground: 2,554
    • Finished area below ground: 0

    Property

    Parking
    • Total spaces: 4
    • Parking features: Attached, Driveway, Garage, Garage Door Opener, Garage Faces Front, Kitchen Level
    • Attached garage spaces: 2
    • Has uncovered spaces: Yes
    Accessibility
    • Accessibility features: None
    Features
    • Levels: Two
    • Stories: 2
    • Patio & porch: Patio
    • Exterior features: Private Yard, Rain Gutters
    • Pool features: None
    • Spa features: None
    • Fencing: Back Yard,Fenced,Wood
    • Has view: Yes
    • View description: Trees/Woods
    • Waterfront features: None
    • Body of water: None
    Lot
    • Size: 9,147 sqft
    • Features: Back Yard, Front Yard, Landscaped, Level, Private
    Details
    • Additional structures: None
    • Parcel number: 15042 000573
    • Other equipment: None
    • Horse amenities: None

    Construction

    Type & style
    • Home type: SingleFamily
    • Architectural style: Traditional
    • Property subtype: Single Family Residence, Residential
    Materials
    • Brick, HardiPlank Type
    • Foundation: Slab
    • Roof: Composition,Shingle
    Condition
    • Resale
    • New construction: No
    • Year built: 2019

    Utilities & green energy

    • Electric: 220 Volts
    • Sewer: Public Sewer
    • Water: Public
    • Utilities for property: Cable Available, Electricity Available, Natural Gas Available, Phone Available, Sewer Available, Underground Utilities, Water Available
    Green energy
    • Energy efficient items: None
    • Energy generation: None

    Community & neighborhood

    Security
    • Security features: Carbon Monoxide Detector(s), Smoke Detector(s)
    Community
    • Community features: Homeowners Assoc, Near Schools, Near Shopping, Pool, Sidewalks, Street Lights
    Location
    • Region: Flowery Branch
    • Subdivision: Lancaster

    HOA & financial

    HOA
    • Has HOA: Yes
    • HOA fee: $675 annually
    • Services included: Maintenance Grounds, Swim

    Other

    Other facts
    • Listing terms: Cash,Conventional,FHA,VA Loan
    • Road surface type: Asphalt, Paved

    Price history

    DateEventPrice
    4/29/2026Listing removed$2,480$1/sqft
    Source: Zillow Rentals Report a problem
    4/23/2026Price change$2,480-5.7%$1/sqft
    Source: Zillow Rentals Report a problem
    4/16/2026Price change$2,630-5.7%$1/sqft
    Source: Zillow Rentals Report a problem
    3/18/2026Listed for rent$2,790$1/sqft
    Source: Zillow Rentals Report a problem
    3/16/2026Sold$390,000-9.3%$153/sqft
    Source: FMLS GA #7598803 Report a problem
    2/23/2026Pending sale$429,999$168/sqft
    Source: FMLS GA #7598803 Report a problem
    2/9/2026Price change$429,999-4.2%$168/sqft
    Source: GAMLS #10544979 Report a problem
    11/6/2025Price change$449,000-10%$176/sqft
    Source: GAMLS #10544979 Report a problem
    6/17/2025Listed for sale$499,000+85.2%$195/sqft
    Source: GAMLS #10544979 Report a problem
    11/15/2019Sold$269,377$105/sqft
    Source: Public Record Report a problem

    Public tax history

    YearProperty taxesTax assessment
    2025$4,121 -13.3%$202,040 +4%
    2024$4,752 +2.5%$194,240 +6.3%
    2023$4,635 +24.6%$182,720 +30.7%
    2022$3,720 +12.1%$139,840 +19.2%
    2021$3,319 +8.7%$117,280 +7.2%
    2020$3,053 $109,440

    Find assessor info on the county website

    Neighborhood: 30542

    Nearby schools

    GreatSchools rating
    Schools provided by the listing agent
    • Elementary: Spout Springs
    • Middle: Cherokee Bluff
    • High: Cherokee Bluff

    Source: FMLS GA. This data may not be complete. We recommend contacting the local school district to confirm school assignments for this home.

    Get a cash offer in 3 minutes
    Find out how much your home could sell for in as little as 3 minutes with a no-obligation cash offer.
    Estimated market value
    $422,300
    Get a cash offer in 3 minutes
    Find out how much your home could sell for in as little as 3 minutes with a no-obligation cash offer.
    Estimated market value
    $422,300