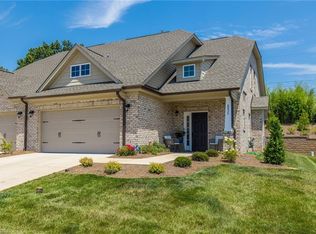
Estimated completion July 2022. Introducing Arden Homes NEW Magnolia Ridge floor plan. Open concept ML living with main level laundry room. Kitchen has granite or quartz counter tops, Stainless Steel appliances and pantry for extra storage. Main level primary ensuite with walk-in closet. Double vanity sink and tiled walk-in shower. Covered back porch .2 upper level bedrooms, bathroom and loft for secondary living area. Walk-in attic. Only 6 of these will be built! Save on closing costs using preferred lender. Use the preferred attorney and builder will pay the closing attorney fee! Call listing agent for more information!
This property is off market, which means it's not currently listed for sale or rent on Zillow. This may be different from what's available on other websites or public sources.