Welcome home to a place where everyday living feels a little more special. Tucked into the heart of North Richland Hills, this beautifully updated four-bedroom, two-story brick home offers the space, warmth, and flexibility today’s buyers are searching for—plus a backyard made for Texas summers. From the moment you enter, you’re greeted by updated lighting and multiple living and dining areas that effortlessly adapt to your lifestyle. Whether you’re hosting holiday dinners in the formal dining room, creating a cozy reading nook in the flex space near the entry, or working from home in the family room just off the living area, this home is for you. Two fireplaces on the main level add charm and comfort, creating natural gathering spaces throughout.
At the heart of the home, the kitchen brings everyone together. Freshly painted cabinetry pairs beautifully with a striking stainless-steel island—perfect for weeknight meals, weekend entertaining, or lingering conversations over coffee.
Upstairs, all four bedrooms provide a peaceful retreat at the end of the day. The primary suite shines with a fully remodeled ensuite bath (2025), offering a spa-like escape and a walk-in closet. Three additional bedrooms and a loft-style game room complete the upper level, giving everyone room to relax, play, or unwind.
Step outside to your own private oasis. The pool and spa set the stage for summer fun, while the outdoor living areas and grassy yard create the perfect balance of entertaining space and everyday enjoyment.
With thoughtful updates—including a new AC (2024), several replaced windows (2024 & 2025), new garage doors (2025), a remodeled primary bath (2025), and an updated half bath (2025)—this home blends comfort with appeal, all in an unbeatable location.
This isn’t just a house—it’s the backdrop for your next chapter. Don’t miss the opportunity to make it yours.
All information deemed reliable but not guaranteed. Buyer and buyer’s agent to verify all details.
Sold
Price Unknown
6841 Moss Ln, North Richland Hills, TX 76182
4beds
2,880sqft
Single Family Residence
Built in 1991
7,666 Square Feet Lot
$502,700 Zestimate®
$--/sqft
$3,651 Estimated rent
Home value
$502,700
$468,000 - $543,000
$3,651/mo
Zestimate® history
Owner options
List your home for rent
$3,651/mo
Rent Zestimate®
Find your next renter with Zillow Rental Manager. Plus, with online applications, you can quickly screen prospective tenants – for free.
$3,651/mo
Rent Zestimate®
Refinance and save
Refinancing to a lower rate could help reduce your monthly payments and save thousands over the life of the loan.
Explore your selling options
Work with a Zillow partner agent
Leverage their expertise and Zillow's premium Showcase listings to get your home seen by more buyers.
Get startedList with your own agent
Get your home in front of millions of buyers by listing it on Zillow.
Learn how to do itSell it yourself
Take full control of how buyers see your home on Zillow by listing For Sale by Owner (FSBO).
List your homeWhat's special
Grassy yardUpdated lightingFormal dining roomStriking stainless-steel islandLoft-style game roomWalk-in closet
Zillow last checked:
Listing updated:
Listed by:
Amanda Steger 0774553 817-705-3277,
Keller Williams Realty 817-329-8850
Bought with:
Alyssa Behmanesh
Phelps Realty Group, LLC
Source: NTREIS,MLS#: 21156062
Facts & features
Interior
Bedrooms & bathrooms
- Bedrooms: 4
- Bathrooms: 3
- Full bathrooms: 2
- 1/2 bathrooms: 1
Primary bedroom
- Features: Ceiling Fan(s), En Suite Bathroom, Walk-In Closet(s)
- Level: Second
- Dimensions: 18 x 13
Bedroom
- Features: Ceiling Fan(s)
- Level: Second
- Dimensions: 12 x 10
Bedroom
- Features: Ceiling Fan(s), Walk-In Closet(s)
- Level: Second
- Dimensions: 11 x 10
Bedroom
- Features: Ceiling Fan(s), Walk-In Closet(s)
- Level: Second
- Dimensions: 12 x 10
Dining room
- Level: First
- Dimensions: 12 x 10
Family room
- Features: Fireplace
- Level: First
- Dimensions: 19 x 14
Game room
- Level: Second
- Dimensions: 13 x 11
Living room
- Level: First
- Dimensions: 14 x 12
Office
- Features: Fireplace
- Level: First
- Dimensions: 16 x 12
Heating
- Natural Gas
Cooling
- Central Air, Electric
Appliances
- Included: Dishwasher, Electric Oven, Gas Cooktop, Disposal, Gas Water Heater
Features
- Decorative/Designer Lighting Fixtures, Eat-in Kitchen, Kitchen Island, Walk-In Closet(s)
- Flooring: Ceramic Tile, Luxury Vinyl Plank
- Has basement: No
- Number of fireplaces: 2
- Fireplace features: Family Room, Living Room
Interior area
- Total interior livable area: 2,880 sqft
Property
Parking
- Total spaces: 2
- Parking features: Garage Faces Front
- Attached garage spaces: 2
Features
- Levels: Two
- Stories: 2
- Pool features: Gunite, Heated, In Ground, Pool, Pool/Spa Combo
Lot
- Size: 7,666 Square Feet
Details
- Additional structures: Shed(s)
- Parcel number: 06081991
Construction
Type & style
- Home type: SingleFamily
- Architectural style: Traditional,Detached
- Property subtype: Single Family Residence
Materials
- Brick
- Foundation: Slab
- Roof: Composition
Condition
- Year built: 1991
Utilities & green energy
- Sewer: Public Sewer
- Water: Public
- Utilities for property: Sewer Available, Water Available
Community & HOA
Community
- Subdivision: Foster Village Add
HOA
- Has HOA: No
Location
- Region: North Richland Hills
Financial & listing details
- Tax assessed value: $475,000
- Annual tax amount: $10,014
- Date on market: 1/30/2026
- Cumulative days on market: 26 days
- Listing terms: Cash,Conventional,FHA,VA Loan
- Exclusions: Mounted televisions, personal items & decor, curtains
Price history
| Date | Event | Price |
|---|---|---|
| 3/3/2026 | Sold | -- |
Source: NTREIS #21156062 Report a problem | ||
| 2/19/2026 | Pending sale | $490,000$170/sqft |
Source: NTREIS #21156062 Report a problem | ||
| 2/11/2026 | Contingent | $490,000$170/sqft |
Source: NTREIS #21156062 Report a problem | ||
| 1/30/2026 | Listed for sale | $490,000+12.6%$170/sqft |
Source: NTREIS #21156062 Report a problem | ||
| 8/16/2024 | Sold | -- |
Source: NTREIS #20667775 Report a problem | ||
| 7/27/2024 | Pending sale | $435,000$151/sqft |
Source: NTREIS #20667775 Report a problem | ||
| 7/20/2024 | Contingent | $435,000$151/sqft |
Source: NTREIS #20667775 Report a problem | ||
| 7/14/2024 | Listed for sale | $435,000$151/sqft |
Source: NTREIS #20667775 Report a problem | ||
Public tax history
| Year | Property taxes | Tax assessment |
|---|---|---|
| 2025 | $10,202 +27.3% | $475,000 -1.7% |
| 2024 | $8,016 +8% | $483,144 +1.8% |
| 2023 | $7,420 -10% | $474,620 +24.5% |
| 2022 | $8,247 +1.7% | $381,371 +7.1% |
| 2021 | $8,108 +8.2% | $356,152 +8% |
| 2020 | $7,490 +10.5% | $329,781 -0.6% |
| 2019 | $6,778 +6.9% | $331,863 +26% |
| 2018 | $6,342 +9.8% | $263,405 -1.1% |
| 2017 | $5,776 +9.1% | $266,360 +6.2% |
| 2016 | $5,294 +7.6% | $250,889 +26.8% |
| 2015 | $4,920 | $197,900 |
| 2014 | $4,920 | $197,900 +7.4% |
| 2013 | -- | $184,200 +3.2% |
| 2012 | -- | $178,500 |
| 2011 | -- | $178,500 -0.3% |
| 2010 | -- | $179,000 -1.1% |
| 2009 | -- | $180,900 |
| 2008 | -- | $180,900 |
| 2007 | -- | $180,900 +4.2% |
| 2006 | -- | $173,600 |
| 2005 | -- | $173,600 |
| 2004 | -- | $173,600 |
| 2003 | -- | $173,600 +0.8% |
| 2002 | -- | $172,200 +12.3% |
| 2001 | -- | $153,400 |
| 2000 | -- | $153,400 |
Find assessor info on the county website
Neighborhood: Foster Village
Nearby homes
- $366,5003 bd2 ba1.8k sqft6845 Moss Ln, North Richland Hills, TX 76182Off Market
- $477,2003 bd2 ba2.8k sqft6837 Moss Ln, North Richland Hills, TX 76182Off Market
- $346,4003 bd2 ba1.7k sqft6840 Hickory Hollow Ln, North Richland Hills, TX 76182Off Market
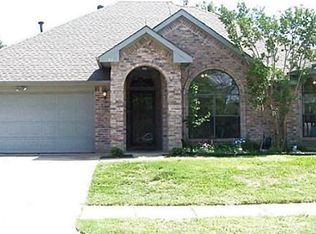
- $349,1003 bd2 ba1.7k sqft6833 Moss Ln, North Richland Hills, TX 76182Off Market
- $--4 bd3 ba2.4k sqft6844 Hickory Hollow Ln, North Richland Hills, TX 76182Sold
- $423,2003 bd2 ba2.2k sqft6836 Hickory Hollow Ln, North Richland Hills, TX 76182Off Market
- $447,0004 bd3 ba2.7k sqft6849 Moss Ln, North Richland Hills, TX 76182Off Market
- $--5 bd3 ba3.1k sqft6836 Moss Ln, North Richland Hills, TX 76182Sold
Nearby schools
GreatSchools rating
- 8/10North Ridge Elementary SchoolGrades: PK-5Distance: 0.8 mi
- 8/10North Ridge Middle SchoolGrades: 6-8Distance: 0.7 mi
- 7/10Richland High SchoolGrades: 9-12Distance: 3.2 mi
Schools provided by the listing agent
- Elementary: Northridg
- Middle: Norichland
- High: Richland
- District: Birdville ISD
Source: NTREIS. This data may not be complete. We recommend contacting the local school district to confirm school assignments for this home.
Get a cash offer in 3 minutes
Find out how much your home could sell for in as little as 3 minutes with a no-obligation cash offer.
Estimated market value
$502,700
Get a cash offer in 3 minutes
Find out how much your home could sell for in as little as 3 minutes with a no-obligation cash offer.
Estimated market value
$502,700
Nearby cities
Nearby neighborhoods
Nearby zip codes
Other North Richland Hills Topics
- Apartments for Rent in 76182
- Houses for Sale in 76182
- Houses for Rent in 76182
- 76182 Real Estate
- North Richland Hills Condos
- Houses for Sale in North Richland Hills
- Newest Listings in North Richland Hills
- North Richland Hills Home Values
- North Richland Hills Real Estate Agents
- North Richland Hills Refinance
- North Richland Hills Mortgage Rates
