Skip main navigation
Sold for $1,500,000
  • $1,500,000

    6841 N La Pl, Tucson, AZ 85750

    5beds
    6,244sqft
    Single Family Residence
    Built in 1982
    2.18 Acres Lot
    $1,488,100 Zestimate®
    $240/sqft
    $5,909 Estimated rent

    Home value

    $1,488,100

    $1.37M - $1.61M

    $5,909/mo

    Zestimate® history
    Loading
    Loading...

    Owner options

    List your home for rent

    $5,909/mo

    Rent Zestimate®

    Find your next renter with Zillow Rental Manager. Plus, with online applications, you can quickly screen prospective tenants – for free.

    Learn more

    $5,909/mo

    Rent Zestimate®

    Refinance and save

    $9,030/mo

    Est. payment

    Refinancing to a lower rate could help reduce your monthly payments and save thousands over the life of the loan.

    See today's rates

    $9,030/mo

    Est. payment

    Explore your selling options

    Work with a Zillow partner agent

    Leverage their expertise and Zillow's premium Showcase listings to get your home seen by more buyers.

    Get started

    List with your own agent

    Get your home in front of millions of buyers by listing it on Zillow.

    Learn how to do it

    Sell it yourself

    Take full control of how buyers see your home on Zillow by listing For Sale by Owner (FSBO).

    List your home

    What's special

    Bonus rec roomWood burning fireplaceSplit bedroom floorplanLuxurious primary bedroom suiteClimate-controlled flex spaceAbundant integrated storageCustom walk-up wine bar
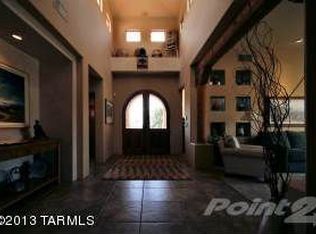
    Welcome to Villa Puesta del Sol, a timeless residence of understated elegance nestled in the prestigious, guard-gated community of Finisterra on a private 2+acre view lot. Designed and built by renowned Tucson builder Mike Wachs, this exceptional home blends classic craftsmanship with luxurious modern upgrades, breathtaking city & Catalina Mountain views and embodies the sought-after Catalina Foothills Lifestyle. As you approach, the long private tree lined driveway will lead you to the front entry, beautifully landscaped with the Catalina Mountains towering above and at your fingertips. Enter through the hand carved front door to a grand living room that was designed for entertaining and definitely has a ''Wow'' factor. Walls of custom bookcases frame the beautiful wood burning fireplace A wood clad 20' high ceiling adds warmth to the enormous room while a large picture window brings nature in. A custom walk-up wine bar on the other side of the living room is guaranteed to make holidays and special occasions with family so much more enjoyable. At the heart of the home is a spectacular $200,000+ custom kitchen curated by Dorado Designs, Tucson's premier kitchen design firm. Outfitted with top-of-the-line commercial grade Wolf, Viking, and Sub-Zero appliances, this culinary space balances form and function with abundant integrated storage, refined finishes, and commanding city views from the kitchen sink. The adjacent formal and casual dining areas overlook the dramatic city skyline and backyard. The luxurious primary bedroom suite is larger than some starter homes and features an enormous walk-in closet big enough to share with your partner or spouse, a spa like bathroom w/steam shower & Jacuzzi tub, double vanities, a private rear patio with impressive city views, and an adjacent home office with private entrance. The split bedroom floorplan is ideal with three en-suite bedrooms all with new carpet & updated bathrooms, a large powder room & a bonus rec room at the end of the hall with pocket doors to hide toys from sight or block the sound of little angels fighting. Downstairs, you will find a car enthusiast dream garage large enough for 4 -6 cars or a small RV or boat. Also downstairs, is a climate-controlled flex space, ideal for a wine cellar, workshop, storage, recording studio or gym. The backyard is a blank canvas, ready to accommodate a pool, sport court, gardens, or outdoor entertaining spaces tailored to your lifestyle. This solid masonry home has been meticulously maintained and thoughtfully updated recently with a new tile roof (2024), 2 new heat pumps, fresh interior and exterior paint (2025), new carpeting (2025), and a newly paved driveway (2025). Don't miss this rare opportunity to own one of Finisterra's finest properties, where luxury, location, and lifestyle converge. Residents of Finisterra enjoy exclusive access to community amenities including a heated Olympic lap pool, tennis and pickleball courts, clubhouse for private events, and 24/7 guarded gate access. Ventana Canyon Country Club & Lowes Ventana Canyon Resort are a short 5 min drive away and offer golf, tennis, social & spa memberships.

    Zillow last checked:

    Listing updated:

    Listed by:

    Bryan Durkin 520-240-3491,

    Russ Lyon Sotheby's International Realty

    Bought with:

    Julie Miller, SA529305000

    Morado Canyon Realty

    Source: MLS of Southern Arizona,MLS#: 22516555MLS Logo

    Facts & features

    Interior

    Bedrooms & bathrooms
    • Bedrooms: 5
    • Bathrooms: 5
    • Full bathrooms: 5
    Heating
    • Heat Pump, Zoned
    Cooling
    • Zoned, Central Air, Ceiling Fan(s), Heat Pump
    Appliances
    • Included: Exhaust Fan, Dishwasher, Refrigerator, Freezer, Prep Sink, Warming Drawer, Electric Oven, Gas Cooktop, Microwave
    • Laundry: Sink, Laundry Room, Washer, Dryer
    Features
    • Kitchen Island, Wet Bar, Cathedral Ceiling(s), Beamed Ceilings, Entrance Foyer, Walk-In Closet(s), High Ceilings
    • Flooring: Carpet, Stone
    • Windows: Skylight(s), Double Pane Windows
    • Number of fireplaces: 2
    • Fireplace features: Wood Burning, Living Room, Master Bedroom
    Interior area
    • Total structure area: 6,244
    • Total interior livable area: 6,244 sqft

    Property

    Parking
    • Total spaces: 4
    • Parking features: Circular Driveway, Garage Door Opener, Oversized, Over Height Garage, Storage
    • Attached garage spaces: 4
    • Has uncovered spaces: Yes
    Accessibility
    • Accessibility features: Accessible Elevator Installed, Wide Doorways, Wide Hallways
    Features
    • Levels: Two
    • Stories: 2
    • Patio & porch: Covered, Deck, Patio
    • Spa features: None
    • Fencing: Block,Wrought Iron,Stucco Finish
    • Has view: Yes
    • View description: Mountain(s), City, Sunrise
    Lot
    • Size: 2.18 Acres
    • Features: Decorative Gravel, Shrubs, Sprinklers In Front, Subdivided, Cul-De-Sac, Hillside Lot, North/South Exposure
    Details
    • Parcel number: 109012090
    • Zoning: Pima County - CR1
    • Special conditions: None

    Construction

    Type & style
    • Home type: SingleFamily
    • Architectural style: Contemporary,Spanish,Santa Barbara
    • Property subtype: Single Family Residence
    Materials
    • Masonry Stucco
    • Roof: Tile,Built-Up - Reflect
    Condition
    • Year built: 1982

    Utilities & green energy

    • Sewer: Septic Tank
    • Water: Public
    • Utilities for property: Pre-Wired Tele Lines, Phone Connected

    Community & neighborhood

    Security
    • Security features: Security System Owned, Closed Circuit Camera(s), Security Lights, Security Gate
    Community
    • Community features: Pool, Tennis Court(s), Rec Center, Gated, Paved Street, Pickleball
    Location
    • Region: Tucson
    • Subdivision: Finisterra (1-210)

    HOA & financial

    HOA
    • Has HOA: Yes
    • HOA fee: $312 monthly
    • Amenities included: Clubhouse, Pool, Recreation Room, Security, Tennis Court(s), Pickleball
    • Services included: Common Area Maint, Gated Community, Street Maint
    • Association name: HOA of Finisterra
    • Association phone: 520-577-7870

    Other

    Other facts
    • Listing terms: Conventional,Cash
    • Road surface type: Paved

    Price history

    DateEventPrice
    2/17/2026Sold$1,500,000-9.1%$240/sqft
    Source: MLS of Southern Arizona #22516555 Report a problem
    2/13/2026Pending sale$1,650,000$264/sqft
    Source: MLS of Southern Arizona #22516555 Report a problem
    12/3/2025Contingent$1,650,000$264/sqft
    Source: MLS of Southern Arizona #22516555 Report a problem
    6/19/2025Listed for sale$1,650,000+189.5%$264/sqft
    Source: MLS of Southern Arizona #22516555 Report a problem
    2/21/1996Sold$570,000$91/sqft
    Source: MLS of Southern Arizona #9514895 Report a problem

    Public tax history

    YearProperty taxesTax assessment
    2025$13,788 +3.3%$153,353 -0.3%
    2024$13,350 +4.3%$153,749 +22.2%
    2023$12,797 -0.8%$125,845 +9.3%
    2022$12,905 -5.4%$115,186 +5.1%
    2021$13,640 +3.1%$109,601 -0.6%
    2020$13,231 $110,316 -1.2%
    2019$13,231 +0.9%$111,662 +6.4%
    2018$13,113 -5.2%$104,955
    2017$13,839 -1.6%$104,955 -0.5%
    2016$14,070 +16.6%$105,524 +1.7%
    2015$12,064 $103,770
    2014-- --
    2013-- $1,002,245
    2012-- --
    2011-- --
    2010-- --
    2009-- --
    2007-- --
    2006-- --
    2005-- --
    2004-- --
    2003-- --
    2002-- --
    2001$8,653 +10.9%--
    2000$7,800 --

    Find assessor info on the county website

    Neighborhood: 85750

    Nearby schools

    GreatSchools rating
    Schools provided by the listing agent
    • Elementary: Sunrise Drive
    • Middle: Esperero Canyon
    • High: Catalina Fthls

    Source: MLS of Southern Arizona. This data may not be complete. We recommend contacting the local school district to confirm school assignments for this home.

    Get a cash offer in 3 minutes
    Find out how much your home could sell for in as little as 3 minutes with a no-obligation cash offer.
    Estimated market value
    $1,488,100
    Get a cash offer in 3 minutes
    Find out how much your home could sell for in as little as 3 minutes with a no-obligation cash offer.
    Estimated market value
    $1,488,100