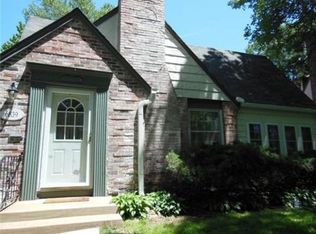
Charming Tudor perched on a hill in Oak Meyer Gardens! This beautifully maintained home features original hardwood floors throughout, a screened-in porch overlooking a charming street, 2 full bathrooms, a walk in closet for the primary suite, and first floor laundry. All of this and you’re walking distance to neighborhood favorites such as McLain’s, Front Range Cafe, and City Barrel Pizza! The main level offers a comfortable bedroom and full bathroom, an inviting living room with a wood-burning fireplace which naturally flows into the formal dining room, convenient first floor laundry, and a bright breakfast nook just off the kitchen. The kitchen has been thoughtfully updated with new tile flooring, and all appliances stay.
CURRENTLY A 2-BEDROOM HOME, the finished upstairs space offers an easy opportunity to convert the current office to a third bedroom at a low cost (contractor bid of $1,600 available in MLS). The private upper level also features the primary suite, a generously sized closet and a double sink vanity- both a rare find in homes of this area. The finished basement provides additional flexible living space perfect for a rec room, home gym, office, or playroom. Outdoor living shines here! Relax on the adorable screened-in porch complete with a ceiling fan and electricity, or enjoy dinner on the side patio overlooking the fenced backyard. A one car detached, car friendly garage adds everyday convenience.
Major improvements include: 5-year-old roof, HVAC replaced in 2023, hot water heater installed in 2020
The sellers have meticulously maintained records of all updates and improvements. Don’t miss this Oak Meyer Gardens gem!
Sold
Price Unknown
6841 Oak Ter, Kansas City, MO 64113
3beds
2,117sqft
Single Family Residence
Built in 1934
6,491 Square Feet Lot
$430,900 Zestimate®
$--/sqft
$2,466 Estimated rent
Home value
$430,900
$392,000 - $474,000
$2,466/mo
Zestimate® history
Owner options
List your home for rent
$2,466/mo
Rent Zestimate®
Find your next renter with Zillow Rental Manager. Plus, with online applications, you can quickly screen prospective tenants – for free.
$2,466/mo
Rent Zestimate®
Refinance and save
Refinancing to a lower rate could help reduce your monthly payments and save thousands over the life of the loan.
Explore your selling options
Work with a Zillow partner agent
Leverage their expertise and Zillow's premium Showcase listings to get your home seen by more buyers.
Get startedList with your own agent
Get your home in front of millions of buyers by listing it on Zillow.
Learn how to do itSell it yourself
Take full control of how buyers see your home on Zillow by listing For Sale by Owner (FSBO).
List your homeWhat's special
Zillow last checked:
Listing updated:
Listing Provided by:
Erin Dreiling 816-332-2140,
ReeceNichols -The Village
Bought with:
Staci Rowe, 00241361
Compass Realty Group
Source: Heartland MLS as distributed by MLS GRID,MLS#: 2603239
Facts & features
Interior
Bedrooms & bathrooms
- Bedrooms: 3
- Bathrooms: 2
- Full bathrooms: 2
Primary bedroom
- Level: Second
- Area: 140 Square Feet
- Dimensions: 14 x 10
Bedroom 2
- Level: First
- Area: 156 Square Feet
- Dimensions: 12 x 13
Dining room
- Level: First
- Area: 143 Square Feet
- Dimensions: 13 x 11
Family room
- Level: Basement
- Area: 252 Square Feet
- Dimensions: 21 x 12
Living room
- Level: First
- Area: 260 Square Feet
- Dimensions: 13 x 20
Sun room
- Level: First
- Area: 162 Square Feet
- Dimensions: 18 x 9
Heating
- Forced Air
Cooling
- Electric
Appliances
- Laundry: In Basement, Laundry Closet
Features
- Basement: Egress Window(s),Finished,Stone/Rock
- Number of fireplaces: 2
- Fireplace features: Basement, Living Room
Interior area
- Total structure area: 2,117
- Total interior livable area: 2,117 sqft
- Finished area above ground: 1,517
- Finished area below ground: 600
Property
Parking
- Total spaces: 1
- Parking features: Detached, Shared Driveway
- Garage spaces: 1
- Has uncovered spaces: Yes
Lot
- Size: 6,491 sqft
Details
- Parcel number: 47510090700000000
Construction
Type & style
- Home type: SingleFamily
- Architectural style: Tudor
- Property subtype: Single Family Residence
Materials
- Brick Trim, Stucco & Frame
- Roof: Composition
Condition
- Year built: 1934
Utilities & green energy
- Sewer: Public Sewer
- Water: Public
Community & neighborhood
Location
- Region: Kansas City
- Subdivision: Armour Hills Gardens
HOA & financial
HOA
- Has HOA: Yes
Other
Other facts
- Listing terms: Cash,Conventional,FHA,VA Loan
- Ownership: Private
Price history
| Date | Event | Price |
|---|---|---|
| 5/11/2026 | Sold | -- |
Source:  Heartland MLS as distributed by MLS GRID #2603239 Report a problem Heartland MLS as distributed by MLS GRID #2603239 Report a problem | ||
| 3/29/2026 | Pending sale | $395,000$187/sqft |
Source: Heartland MLS as distributed by MLS GRID #2603239 Report a problem | ||
| 3/26/2026 | Listed for sale | $395,000$187/sqft |
Source: Heartland MLS as distributed by MLS GRID #2603239 Report a problem | ||
| 11/1/2020 | Sold | -- |
Source: Heartland MLS as distributed by MLS GRID #2242915 Report a problem | ||
Public tax history
Tax history is unavailable.
Neighborhood: Oak Meyer Gardens
Nearby schools
GreatSchools rating
- 8/10Hale Cook ElementaryGrades: PK-6Distance: 0.9 mi
- 2/10Central Middle SchoolGrades: 7-8Distance: 5 mi
- 1/10SOUTHEAST High SchoolGrades: 9-12Distance: 2 mi
Get a cash offer in 3 minutes
Find out how much your home could sell for in as little as 3 minutes with a no-obligation cash offer.
Estimated market value
$430,900
Get a cash offer in 3 minutes
Find out how much your home could sell for in as little as 3 minutes with a no-obligation cash offer.
Estimated market value
$430,900
Nearby cities
Nearby neighborhoods
Nearby zip codes
Other Kansas City Topics
