Welcome to your dream home in the highly sought-after Vienna Park neighborhood of Miami Township (no city income taxes, acclaimed Miamisburg Schools). This well- maintained home offers nearly 2,500sf of living space, an oversize 3+ car garage, spacious covered patio, fenced back yard and a 10’ x 12’ shed on a concrete pad with an 8’ overhang.
Key Features:
*Versatile Layout: Spacious rooms and includes a bonus room with a private entrance—ideal for a mother-in-law suite, home office, rec room, or even a fourth bedroom.
*Updated kitchen (2002) featuring hickory cabinets, Corian Counters, open to family room with vaulted ceiling, ventless gas fireplace and sliding doors to patio
*Expansive Storage and Workspace: You’ll find tons of closets, an oversized 3+ car garage plus an equipment shed.
*Primary Suite Retreat: The large master bedroom features a renovated ensuite bathroom (2025) and a spacious walk-in closet.
*Private Outdoor Retreat: Large, covered patio, gorgeous landscaping and newer privacy fence.
Recent Upgrades:
*New roof (2023)
*Solar system with back-up battery (2023). Current owners had no electric bills in last 14 months, and in the other 10 months electric bills averaged a 78% reduction from pre-solar historical consumption.
*Attic insulation upgraded to R-60 above the living area and 6” above the garage (2023) for efficiency and comfort.
*High-efficiency heat pump (2020) keeps heating and cooling costs low, furnace features built-in humidifier and iWave Air Purifier.
*New Renewal by Andersen windows and patio door (2020)
*Natural gas connection and new gas water heater (2023), plus piping extended to the laundry, furnace room, and a future generator site.
*Cozy ventless gas fireplace—enjoy warmth at the push of a button!
*New privacy fence (2021 & 2023) creates a tranquil backyard oasis.
*Alta Fiber available
*Leaf Filter System gutter covers (2024) ensure maintenance-free gutters for years to come.
Schedule your showing today!
Sold for $470,500
$470,500
6841 Rhineview Ct, Dayton, OH 45459
3beds
2,496sqft
Single Family Residence
Built in 1978
0.42 Acres Lot
$485,800 Zestimate®
$189/sqft
$2,949 Estimated rent
Home value
$485,800
$447,000 - $530,000
$2,949/mo
Zestimate® history
Owner options
List your home for rent
$2,949/mo
Rent Zestimate®
Find your next renter with Zillow Rental Manager. Plus, with online applications, you can quickly screen prospective tenants – for free.
$2,949/mo
Rent Zestimate®
Refinance and save
$3,249/mo
Est. payment
Refinancing to a lower rate could help reduce your monthly payments and save thousands over the life of the loan.
$3,249/mo
Est. payment
Explore your selling options
Work with a Zillow partner agent
Leverage their expertise and Zillow's premium Showcase listings to get your home seen by more buyers.
Get startedList with your own agent
Get your home in front of millions of buyers by listing it on Zillow.
Learn how to do itSell it yourself
Take full control of how buyers see your home on Zillow by listing For Sale by Owner (FSBO).
List your homeWhat's special
Ventless gas fireplaceNewer privacy fenceGorgeous landscapingVersatile layoutSliding doors to patioRenovated ensuite bathroomSpacious rooms
Zillow last checked:
Listing updated:
Listed by:
Carmen Osenbaugh (937)436-2700,
Irongate Inc.
Bought with:
Jamie Gabbard, 2014002534
Glasshouse Realty Group
Source: DABR MLS,MLS#: 949295 Originating MLS: Dayton Area Board of REALTORS
Originating MLS: Dayton Area Board of REALTORSFacts & features
Interior
Bedrooms & bathrooms
- Bedrooms: 3
- Bathrooms: 3
- Full bathrooms: 3
- Main level bathrooms: 3
Primary bedroom
- Level: Main
- Dimensions: 15 x 15
Bedroom
- Level: Main
- Dimensions: 14 x 12
Bedroom
- Level: Main
- Dimensions: 13 x 13
Bonus room
- Level: Main
- Dimensions: 18 x 15
Dining room
- Level: Main
- Dimensions: 12 x 9
Entry foyer
- Level: Main
- Dimensions: 7 x 14
Family room
- Level: Main
- Dimensions: 20 x 15
Kitchen
- Features: Eat-in Kitchen
- Level: Main
- Dimensions: 20 x 12
Laundry
- Level: Main
- Dimensions: 11 x 15
Living room
- Level: Main
- Dimensions: 13 x 17
Heating
- Electric, Forced Air, Heat Pump, Solar
Cooling
- Central Air, Heat Pump
Appliances
- Included: Built-In Oven, Cooktop, Dishwasher, Disposal, Microwave, Refrigerator, Gas Water Heater, Humidifier
Features
- Ceiling Fan(s), High Speed Internet, Kitchen Island, Kitchen/Family Room Combo, Remodeled, Solid Surface Counters, Vaulted Ceiling(s), Walk-In Closet(s), Central Vacuum
- Windows: Casement Window(s), Insulated Windows, Vinyl
- Number of fireplaces: 1
- Fireplace features: One, Insert, Gas, Glass Doors, Gas Starter, Log Lighter
Interior area
- Total structure area: 2,496
- Total interior livable area: 2,496 sqft
Property
Parking
- Total spaces: 3
- Parking features: Attached, Garage
- Attached garage spaces: 3
Features
- Levels: One
- Stories: 1
- Patio & porch: Patio, Porch
- Exterior features: Fence, Porch, Patio, Storage
Lot
- Size: 0.42 Acres
- Dimensions: 140' x 136'
Details
- Additional structures: Shed(s)
- Parcel number: K45229090006
- Zoning: Residential
- Zoning description: Residential
- Other equipment: Air Purifier
Construction
Type & style
- Home type: SingleFamily
- Architectural style: Ranch
- Property subtype: Single Family Residence
Materials
- Brick, Stucco
- Foundation: Slab
Condition
- Year built: 1978
Utilities & green energy
- Water: Public
- Utilities for property: Natural Gas Available, Sewer Available, Water Available, Cable Available
Community & HOA
Community
- Security: Smoke Detector(s)
- Subdivision: Vienna Park
HOA
- Has HOA: No
Location
- Region: Dayton
Financial & listing details
- Price per square foot: $189/sqft
- Tax assessed value: $344,850
- Annual tax amount: $7,865
- Date on market: 12/19/2025
- Date available: 12/19/2025
- Listing terms: Conventional,FHA,VA Loan
Price history
| Date | Event | Price |
|---|---|---|
| 2/9/2026 | Sold | $470,500-4%$189/sqft |
Source:  DABR MLS #949295 Report a problem DABR MLS #949295 Report a problem | ||
| 1/10/2026 | Pending sale | $489,900$196/sqft |
Source: DABR MLS #949295 Report a problem | ||
| 12/19/2025 | Listed for sale | $489,900+188.2%$196/sqft |
Source: DABR MLS #949295 Report a problem | ||
| 8/10/2001 | Sold | $170,000$68/sqft |
Source: Public Record Report a problem | ||
| 4/24/1998 | Sold | $170,000$68/sqft |
Source: Public Record Report a problem | ||
Public tax history
| Year | Property taxes | Tax assessment |
|---|---|---|
| 2025 | $7,865 -0.5% | $120,700 |
| 2024 | $7,905 +1.8% | $120,700 |
| 2023 | $7,767 +12.6% | $120,700 +30% |
| 2022 | $6,899 +6% | $92,840 |
| 2021 | $6,509 +1.7% | $92,840 |
| 2020 | $6,400 +7.5% | $92,840 +16.6% |
| 2019 | $5,953 +0.7% | $79,590 |
| 2018 | $5,910 +0.6% | $79,590 |
| 2017 | $5,875 +3.9% | $79,590 +7.4% |
| 2016 | $5,653 -0.1% | $74,100 |
| 2015 | $5,657 +1.8% | $74,100 |
| 2014 | $5,557 | $74,100 |
Find assessor info on the county website
Neighborhood: 45459
Nearby homes
- $567,9003 bd4 ba4.4k sqft6825 Rhineview Ct, Dayton, OH 45459Off Market
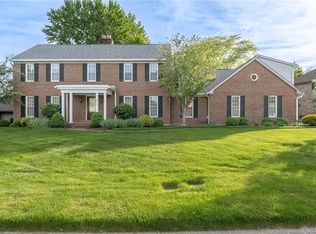
- $383,7004 bd2 ba1.8k sqft6764 Innsbruck Dr, Dayton, OH 45459Off Market
- $376,4003 bd2 ba2k sqft6840 Rhineview Ct, Dayton, OH 45459Off Market
- $341,4003 bd2 ba2k sqft6830 Carinthia Dr, Dayton, OH 45459Off Market

- $442,0003 bd3 ba2.6k sqft6846 Carinthia Dr, Dayton, OH 45459Off Market
- $405,7003 bd3 ba2.1k sqft6811 Rhineview Ct, Dayton, OH 45459Off Market
- $405,0003 bd4 ba2.7k sqft6756 Innsbruck Dr, Dayton, OH 45459Sold
- $379,2003 bd2 ba2.4k sqft6820 Carinthia Dr, Dayton, OH 45459Off Market
Nearby schools
GreatSchools rating
- NABauer Elementary SchoolGrades: K-2Distance: 0.9 mi
- 6/10Miamisburg Middle SchoolGrades: 6-8Distance: 3.8 mi
- 7/10Miamisburg High SchoolGrades: 9-12Distance: 3.1 mi
Schools provided by the listing agent
- District: Miamisburg
Source: DABR MLS. This data may not be complete. We recommend contacting the local school district to confirm school assignments for this home.
Get a cash offer in 3 minutes
Find out how much your home could sell for in as little as 3 minutes with a no-obligation cash offer.
Estimated market value
$485,800
Get a cash offer in 3 minutes
Find out how much your home could sell for in as little as 3 minutes with a no-obligation cash offer.
Estimated market value
$485,800
- Ohio
- Montgomery County
- Dayton
- 45459
- 6841 Rhineview Ct
Nearby cities
Nearby neighborhoods
Nearby zip codes
Other Dayton Topics
