Skip main navigation
Off market
  • $765,300

    6841 Valley Circle Blvd Unit 47, West Hills, CA 91307

    3beds
    1,594sqft
    Townhouse
    Built in ----
    -- sqft lot
    $765,300 Zestimate®
    $480/sqft
    $4,179 Estimated rent

    Home value

    $765,300

    $727,000 - $804,000

    $4,179/mo

    Zestimate® history
    Loading
    Loading...

    Owner options

    List your home for rent

    $4,179/mo

    Rent Zestimate®

    Find your next renter with Zillow Rental Manager. Plus, with online applications, you can quickly screen prospective tenants – for free.

    Learn more

    $4,179/mo

    Rent Zestimate®

    Refinance and save

    $4,880/mo

    Est. payment

    Refinancing to a lower rate could help reduce your monthly payments and save thousands over the life of the loan.

    See today's rates

    $4,880/mo

    Est. payment

    Explore your selling options

    Work with a Zillow partner agent

    Leverage their expertise and Zillow's premium Showcase listings to get your home seen by more buyers.

    Get started

    List with your own agent

    Get your home in front of millions of buyers by listing it on Zillow.

    Learn how to do it

    Sell it yourself

    Take full control of how buyers see your home on Zillow by listing For Sale by Owner (FSBO).

    List your home

    What's special

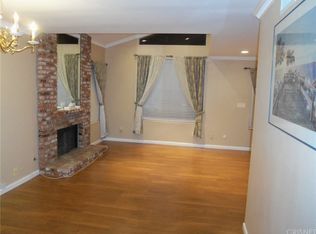
    Designer kitchenStylish baseboardsCustom cabinetryFreshly painted wallsNewly upgraded interiorsElegant wood flooringChic backsplash

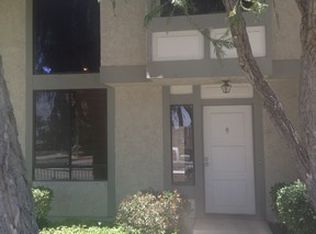
    Experience modern elegance and comfort in this beautifully remodeled 2-story townhome, perfectly situated in the highly desirable Valley Circle neighborhood, part of the prestigious Las Virgenes Unified School District. Every detail has been thoughtfully upgraded to offer a sophisticated welcoming space that feels like home from the moment you step inside. Key Features: Newly Upgraded Interiors: Enjoy all-new, elegant wood flooring throughout (no carpet at all), accentuated by stylish baseboards and crown molding, along with freshly painted walls in a modern eggshell finish. Designer Kitchen: Cook in style in your fully remodeled kitchen, featuring premium stainless steel appliances, granite countertops, custom cabinetry, a chic backsplash, and durable new flooring. Luxurious Bathrooms: All three bathrooms are beautifully upgraded with new countertops, stylish flooring, modern toilets, and pristine bathtubs. The master bathroom offers a spacious standing shower with a sleek glass door. Private Retreat: Relax on your private outdoor patio with new paver stone flooring perfect for enjoying outdoor moments in peace and tranquility. Convenient Garage & Storage: The attached 2-car garage boasts epoxy flooring and abundant storage space for your convenience. Additional Perks: Included appliances: washer, dryer, and refrigerator. Utilities covered by HOA: water, sewer, and trash. Community amenities: a newly remodeled pool/spa with attached restrooms, ample guest parking, and a welcoming neighborhood atmosphere. Prime Location: Just a 1-minute walk to El Scorpion Park Trail, offering scenic hiking and outdoor adventures at your doorstep. Owner pays for water, Renters pay for gas and electric. 2 cars can be parked in garage and plenty of storage space in garage

    This property is off market, which means it's not currently listed for sale or rent on Zillow. This may be different from what's available on other websites or public sources.
    Zillow last checked:

    Listing updated:

    Source: Zillow Rentals

    Facts & features

    Interior

    Bedrooms & bathrooms
    • Bedrooms: 3
    • Bathrooms: 3
    • Full bathrooms: 2
    • 1/2 bathrooms: 1
    Heating
    • Baseboard
    Cooling
    • Central Air
    Appliances
    • Included: Dishwasher, Dryer, Microwave, Oven, Refrigerator, Washer
    • Laundry: In Unit
    Features
    • Flooring: Hardwood, Tile
    Interior area
    • Total interior livable area: 1,594 sqft

    Property

    Parking
    • Parking features: Attached, Off Street
    • Has attached garage: Yes
    • Details: Contact manager
    Features
    • Exterior features: Bicycle storage, Electricity included in rent, Gas included in rent, Heating system: Baseboard, Water included in rent
    Details
    • Parcel number: 2031002076

    Construction

    Type & style
    • Home type: Townhouse
    • Property subtype: Townhouse

    Utilities & green energy

    • Utilities for property: Electricity, Gas, Water

    Community & HOA

    Community
    • Features: Pool
    • Deposit fee: $3,600
    HOA
    • Amenities included: Pool
    Location
    • Region: West Hills

    Financial & listing details

    • Price per square foot: $480/sqft
    • Tax assessed value: $528,059
    • Annual tax amount: $6,625
    • Date on market: 5/21/2025
    • Date available: 08/01/2025
    • Lease term: 1 Year

    Price history

    DateEventPrice
    6/1/2025Listing removed$3,600$2/sqft
    Source: Zillow Rentals Report a problem
    5/21/2025Listed for rent$3,600$2/sqft
    Source: Zillow Rentals Report a problem
    11/13/2024Listing removed$3,600$2/sqft
    Source: Zillow Rentals Report a problem
    11/9/2024Price change$3,600-4%$2/sqft
    Source: Zillow Rentals Report a problem
    10/26/2024Price change$3,750-1.3%$2/sqft
    Source: Zillow Rentals Report a problem
    10/25/2024Price change$3,800-2.6%$2/sqft
    Source: Zillow Rentals Report a problem
    10/15/2024Listed for rent$3,900+8.3%$2/sqft
    Source: Zillow Rentals Report a problem
    10/24/2022Listing removed--
    Source: Zillow Rental Manager Report a problem
    4/13/2022Listed for rent$3,600+2.9%$2/sqft
    Source: Zillow Rental Manager Report a problem
    3/31/2022Listing removed--
    Source: Zillow Rental Manager Report a problem
    3/29/2022Listed for rent$3,500$2/sqft
    Source: Zillow Rental Manager Report a problem
    3/24/2017Sold$455,000+1.1%$285/sqft
    Source: Public Record Report a problem
    3/17/2017Pending sale$450,000$282/sqft
    Source: Re/Max Olson Estates #SR17042827 Report a problem
    3/3/2017Listed for sale$450,000$282/sqft
    Source: Re/Max Olson Estates #SR17042827 Report a problem

    Public tax history

    YearProperty taxesTax assessment
    2025$6,625 +6.5%$528,059 +2%
    2024$6,220 +1.8%$517,706 +2%
    2023$6,109 +3.2%$507,556 +2%
    2022$5,922 +0.2%$497,605 +2%
    2021$5,910 +1.1%$487,849 +1%
    2020$5,846 $482,848 +2%
    2019$5,846 +3.8%$473,381 +2%
    2018$5,631 $464,100 +45.7%
    2017$5,631 +44.2%$318,577 +2%
    2016$3,906 +3.5%$312,331 +1.5%
    2015$3,772 +2.9%$307,641 +2%
    2014$3,665 $301,616 +2.5%
    2012-- $294,366 +2%
    2011-- $288,595 +0.8%
    2010-- $286,439 -0.2%
    2009-- $287,120 +2%
    2008-- $281,492 +2%
    2007-- $275,974 +2%
    2006-- $270,564
    2005-- $270,564 +4%
    2004-- $260,060 +1.9%
    2003-- $255,295 +2%
    2002-- $250,290 +29.8%
    2000-- $192,900
    Find assessor info on the county website

    Neighborhood: West Hills

    Nearby schools

    GreatSchools rating
    Get a cash offer in 3 minutes
    Find out how much your home could sell for in as little as 3 minutes with a no-obligation cash offer.
    Estimated market value
    $765,300
    Get a cash offer in 3 minutes
    Find out how much your home could sell for in as little as 3 minutes with a no-obligation cash offer.
    Estimated market value
    $765,300