Skip main navigation
Sold for $845,000
  • Listing Provided by: First Team Real Estate
    Bought with: New Star Realty & Investment
    $845,000

    6842 Amelia Way, Cypress, CA 90630

    3beds
    1,435sqft
    Quadruplex
    Built in 1976
    -- sqft lot
    $844,300 Zestimate®
    $589/sqft
    $3,870 Estimated rent

    Home value

    $844,300

    $777,000 - $912,000

    $3,870/mo

    Zestimate® history
    Loading
    Loading...

    Owner options

    List your home for rent

    $3,870/mo

    Rent Zestimate®

    Find your next renter with Zillow Rental Manager. Plus, with online applications, you can quickly screen prospective tenants – for free.

    Learn more

    $3,870/mo

    Rent Zestimate®

    Refinance and save

    $5,662/mo

    Est. payment

    Refinancing to a lower rate could help reduce your monthly payments and save thousands over the life of the loan.

    See today's rates

    $5,662/mo

    Est. payment

    Explore your selling options

    Work with a Zillow partner agent

    Leverage their expertise and Zillow's premium Showcase listings to get your home seen by more buyers.

    Get started

    List with your own agent

    Get your home in front of millions of buyers by listing it on Zillow.

    Learn how to do it

    Sell it yourself

    Take full control of how buyers see your home on Zillow by listing For Sale by Owner (FSBO).

    List your home

    What's special

    Cozy gas fireplaceTennis and pickleball courtsInviting front courtyardModern countertopsThree clubhousesPowder coated stair railingsStainless steel appliances
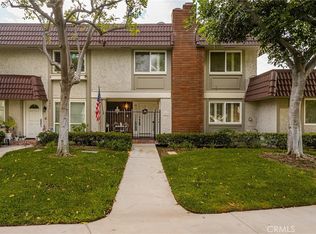
    Located in the highly desirable Cypress Village community, this sought after Jamestown model offers 3 bedrooms, 2.5 bathrooms, 1,435 sq. ft of well designed living space with thoughtful renovations throughout, reflecting true pride of ownership. An inviting front courtyard welcomes you into a light filled interior. The living room features recessed lighting, dual pane windows, a sliding glass door, and a cozy gas fireplace. Porcelain tile flooring extends throughout the downstairs living areas, while luxury vinyl flooring enhances the upstairs bedrooms. Timeless interior paint and smooth ceilings add to the home’s clean, modern feel. The kitchen and bathrooms were remodeled approximately one year ago and include modern countertops, an updated backsplash, stainless steel appliances, and upgraded finishes. Upstairs, the primary suite offers abundant natural light, a spacious closet, and an updated ensuite bathroom with a walk in shower. Two additional bedrooms and a full guest bathroom complete the upper level. Additional highlights include central air conditioning and heating, double pane windows and sliders, powder coated stair railings, upgraded baseboards, a tankless water heater, an indoor laundry area, and a two car garage with built in storage. The private backyard is designed for low maintenance enjoyment. One of the most cherished features of Cypress Village is its abundance of beautifully maintained greenbelts, offering peaceful pathways for walking, jogging, and enjoying the outdoors throughout the community. This PUD community is approved for conventional, FHA, and VA financing. The home is located within the award winning Garden Grove Unified School District and near highly regarded Cypress schools including Patton Elementary, Bell Intermediate, and Pacifica High School. Patton Elementary was recently named a 2025 California Distinguished School. Just minutes from shopping, dining, fitness centers, three local parks within walking distance, Costco, Trader Joe’s, Knott’s Berry Farm, Disneyland, and convenient access to the 405 and 22 freeways. Cypress Village offers resort style amenities including three pools, featuring an Olympic size pool heated year round, three clubhouses, a large spa, a kiddie pool, tennis and pickleball courts, all with a low HOA. This is a wonderful opportunity to enjoy comfortable living in one of Cypress’s most desirable neighborhoods, just a short drive from Orange County beaches.

    Zillow last checked:

    Listing updated:

    Listing Provided by:

    Hanh Swantek DRE #02143795 714-488-6677,

    First Team Real Estate

    Bought with:

    Soo Jung Yoon, DRE #02231696

    New Star Realty & Investment

    Source: CRMLS,MLS#: PW26022693MLS LogoOriginating MLS: California Regional MLS

    Facts & features

    Interior

    Bedrooms & bathrooms
    • Bedrooms: 3
    • Bathrooms: 3
    • Full bathrooms: 2
    • 1/2 bathrooms: 1
    Bedroom
    • Features: All Bedrooms Up
    Bathroom
    • Features: Bathroom Exhaust Fan, Bathtub, Stone Counters, Remodeled, Separate Shower, Tub Shower, Walk-In Shower
    Kitchen
    • Features: Quartz Counters, Remodeled, Updated Kitchen
    Other
    • Features: Walk-In Closet(s)
    Heating
    • Central, Fireplace(s)
    Cooling
    • Central Air
    Appliances
    • Included: Dishwasher, Gas Cooktop, Disposal, Gas Oven, Microwave, Tankless Water Heater
    • Laundry: Washer Hookup, Electric Dryer Hookup, Gas Dryer Hookup, Inside, Laundry Room
    Features
    • Built-in Features, Block Walls, Ceiling Fan(s), Separate/Formal Dining Room, Quartz Counters, Recessed Lighting, Storage, All Bedrooms Up, Walk-In Closet(s)
    • Flooring: Tile, Vinyl
    • Doors: Sliding Doors
    • Windows: Double Pane Windows
    • Has fireplace: Yes
    • Fireplace features: Dining Room, Gas, Gas Starter
    • Common walls with other units/homes: 2+ Common Walls
    Interior area
    • Total interior livable area: 1,435 sqft

    Property

    Parking
    • Total spaces: 2
    • Parking features: Door-Multi, Garage, Garage Door Opener
    • Garage spaces: 2
    Features
    • Levels: Two
    • Stories: 2
    • Entry location: 1
    • Patio & porch: Concrete, Front Porch, Patio
    • Exterior features: Lighting, Rain Gutters
    • Pool features: Association
    • Has spa: Yes
    • Spa features: Association
    • Fencing: Wood
    • Has view: Yes
    • View description: Park/Greenbelt, Neighborhood
    Lot
    • Size: 2,054 sqft
    • Features: Greenbelt
    Details
    • Parcel number: 22417221
    • Special conditions: Standard

    Construction

    Type & style
    • Home type: MultiFamily
    • Architectural style: Mediterranean
    • Property subtype: Quadruplex
    • Attached to another structure: Yes
    Materials
    • Drywall, Stucco
    • Roof: Mansard,Tar/Gravel
    Condition
    • Updated/Remodeled
    • New construction: No
    • Year built: 1976
    Details
    • Builder model: Jamestown

    Utilities & green energy

    • Electric: Standard
    • Sewer: Public Sewer
    • Water: Public
    • Utilities for property: Electricity Connected, Natural Gas Connected, Sewer Connected, Water Connected

    Community & neighborhood

    Security
    • Security features: Smoke Detector(s)
    Community
    • Community features: Curbs, Street Lights, Sidewalks
    Location
    • Region: Cypress
    • Subdivision: Cypress Village Gardens (Cygr)

    HOA & financial

    HOA
    • Has HOA: Yes
    • HOA fee: $398 monthly
    • Amenities included: Billiard Room, Clubhouse, Maintenance Grounds, Meeting Room, Management, Meeting/Banquet/Party Room, Pickleball, Pool, Pets Allowed, Recreation Room, Spa/Hot Tub, Tennis Court(s)
    • Association name: Cypress Village
    • Association phone: 714-898-2044

    Other

    Other facts
    • Listing terms: Cash,Cash to New Loan,Conventional,FHA,VA Loan

    Price history

    DateEventPrice
    4/15/2026Sold$845,000-0.5%$589/sqft
    Source: CRMLS #PW26022693 Report a problem
    4/7/2026Pending sale$849,000$592/sqft
    Source: CRMLS #PW26022693 Report a problem
    3/19/2026Contingent$849,000$592/sqft
    Source: CRMLS #PW26022693 Report a problem
    2/21/2026Price change$849,000+4.2%$592/sqft
    Source: CRMLS #PW26022693 Report a problem
    2/11/2026Listed for sale$815,000+55.2%$568/sqft
    Source: CRMLS #PW26022693 Report a problem
    3/24/2006Sold$525,000+23%$366/sqft
    Source: Public Record Report a problem
    12/12/2005Sold$427,000$298/sqft
    Source: Public Record Report a problem

    Public tax history

    YearProperty taxesTax assessment
    2025$7,052 +2.5%$616,886 +2%
    2024$6,880 +1.9%$604,791 +2%
    2023$6,753 +1.5%$592,933 +2%
    2022$6,653 -26%$581,307 +2%
    2021$8,989 +1.4%$569,909 +1%
    2020$8,868 $564,066 +2%
    2019$8,868 +1.9%$553,006 +4.7%
    2018$8,701 +8.3%$528,000 +7.5%
    2017$8,038 $491,000 +7.9%
    2016$8,038 +7.2%$455,000
    2015$7,500 +65.6%$455,000 +13.2%
    2014$4,528 $402,000 +13.7%
    2013-- $353,440
    2012-- $353,440 -6%
    2011-- $376,000 -2.7%
    2010-- $386,500 +3.6%
    2009-- $373,000 -17.3%
    2008-- $451,000 -15.8%
    2007-- $535,500 +25.4%
    2006-- $427,000 +394.3%
    2005-- $86,392 +2%
    2004-- $84,699 +1.9%
    2003-- $83,147 +2%
    2002-- $81,517 +2%
    2001$897 +10.8%$79,919 +2%
    2000$810 $78,352

    Find assessor info on the county website

    Neighborhood: 90630

    Nearby schools

    GreatSchools rating
    Schools provided by the listing agent
    • Elementary: Patton
    • Middle: Bell Intermediate
    • High: Pacifica

    Source: CRMLS. This data may not be complete. We recommend contacting the local school district to confirm school assignments for this home.

    Get a cash offer in 3 minutes
    Find out how much your home could sell for in as little as 3 minutes with a no-obligation cash offer.
    Estimated market value
    $844,300
    Get a cash offer in 3 minutes
    Find out how much your home could sell for in as little as 3 minutes with a no-obligation cash offer.
    Estimated market value
    $844,300