Stunning fully remodeled 4-bedroom, 3.5-bath mid-century ranch just minutes from White Rock Lake and its beloved trails. Nestled in the sought-after Merriman Park neighborhood between Lakewood and Lake Highlands, this home offers quick access to NorthPark Center, Downtown Dallas, and the Tollway while surrounded by mature trees and quiet, established streets.
Taken down to the studs and thoughtfully reimagined, this home blends timeless mid-century character with modern design and comfort. The open-concept layout is filled with natural light and features gleaming hardwood floors, a sleek gas fireplace, custom built-ins, and designer finishes throughout. The contemporary kitchen is made for gathering, showcasing a large quartz island, chef-grade KitchenAid gas range, custom soft-close cabinetry, designer fixtures, and a built-in beverage and wine refrigerator.
Three spacious primary-style suites provide flexible living options, each with spa-inspired bathrooms featuring designer tile, frameless showers, and generous walk-in closets. A dedicated home office with a custom built-in wood desk makes working from home effortless.
Step outside to a beautifully landscaped backyard with lush grass, mature trees, and multiple spaces to relax or entertain—including a covered patio with dual fans and a charming open-air patio beneath a mature pecan tree.
Major upgrades include dual-zone HVAC, tankless water heater, updated plumbing and electrical, energy-efficient windows, and new doors and fixtures throughout. Dual covered carports with gated access provide flexible space for parking, entertaining, workouts, or play.
Located just a block from L. L. Hotchkiss Elementary School and moments from the lake, trails, parks, dining, and shopping, this move-in-ready home delivers the perfect blend of style, location, and everyday livability.
Sold
Price Unknown
6842 Arboreal Dr, Dallas, TX 75231
4beds
2,085sqft
Single Family Residence
Built in 1962
10,672 Square Feet Lot
$707,200 Zestimate®
$--/sqft
$3,868 Estimated rent
Home value
$707,200
$651,000 - $771,000
$3,868/mo
Zestimate® history
Owner options
List your home for rent
$3,868/mo
Rent Zestimate®
Find your next renter with Zillow Rental Manager. Plus, with online applications, you can quickly screen prospective tenants – for free.
$3,868/mo
Rent Zestimate®
Refinance and save
Refinancing to a lower rate could help reduce your monthly payments and save thousands over the life of the loan.
Explore your selling options
Work with a Zillow partner agent
Leverage their expertise and Zillow's premium Showcase listings to get your home seen by more buyers.
Get startedList with your own agent
Get your home in front of millions of buyers by listing it on Zillow.
Learn how to do itSell it yourself
Take full control of how buyers see your home on Zillow by listing For Sale by Owner (FSBO).
List your homeWhat's special
Sleek gas fireplaceDesigner finishes throughoutGleaming hardwood floorsCustom built-insThree spacious primary-style suitesGenerous walk-in closetsSurrounded by mature trees
Zillow last checked:
Listing updated:
Listed by:
Aimee Elkman 0558385 469-628-8429,
eXp Realty LLC 888-519-7431
Bought with:
Nikki Love, 0683722
Monument Realty
Source: NTREIS,MLS#: 21190931
Facts & features
Interior
Bedrooms & bathrooms
- Bedrooms: 4
- Bathrooms: 4
- Full bathrooms: 3
- 1/2 bathrooms: 1
Primary bedroom
- Features: Ceiling Fan(s), Walk-In Closet(s)
- Level: First
- Dimensions: 20 x 13
Primary bedroom
- Features: En Suite Bathroom, Walk-In Closet(s)
- Level: First
- Dimensions: 13 x 11
Bedroom
- Features: Built-in Features
- Level: First
- Dimensions: 11 x 9
Bedroom
- Features: Walk-In Closet(s)
- Level: First
- Dimensions: 15 x 11
Primary bathroom
- Features: Built-in Features, Separate Shower
- Level: First
- Dimensions: 8 x 7
Dining room
- Level: First
- Dimensions: 23 x 11
Other
- Features: En Suite Bathroom, Separate Shower
- Level: First
- Dimensions: 9 x 5
Other
- Features: Dual Sinks, Stone Counters
- Level: First
- Dimensions: 9 x 6
Other
- Level: First
- Dimensions: 10 x 6
Half bath
- Level: First
- Dimensions: 9 x 6
Kitchen
- Features: Breakfast Bar, Built-in Features, Eat-in Kitchen, Kitchen Island, Stone Counters
- Level: First
- Dimensions: 20 x 10
Laundry
- Features: Built-in Features, Utility Sink
- Level: First
- Dimensions: 9 x 6
Living room
- Features: Built-in Features, Fireplace
- Level: First
- Dimensions: 18 x 13
Heating
- Central
Cooling
- Central Air
Appliances
- Included: Dishwasher, Disposal, Gas Range, Vented Exhaust Fan
Features
- Chandelier, Decorative/Designer Lighting Fixtures, Granite Counters, High Speed Internet, Kitchen Island, Multiple Master Suites, Cable TV, Walk-In Closet(s)
- Flooring: Carpet, Marble, Tile, Wood
- Has basement: No
- Number of fireplaces: 1
- Fireplace features: Gas, Gas Starter, Living Room, Masonry
Interior area
- Total interior livable area: 2,085 sqft
Property
Parking
- Total spaces: 2
- Parking features: Additional Parking, Carport, Driveway, Gated, Parking Pad
- Carport spaces: 2
Features
- Levels: One
- Stories: 1
- Exterior features: Rain Gutters
- Pool features: None
- Fencing: Back Yard,Fenced,Gate,Wood
Lot
- Size: 10,672 Square Feet
- Features: Back Yard, Interior Lot, Lawn, Landscaped, Many Trees
Details
- Parcel number: 00000399811000000
Construction
Type & style
- Home type: SingleFamily
- Architectural style: Traditional,Detached
- Property subtype: Single Family Residence
Materials
- Brick
- Foundation: Pillar/Post/Pier
- Roof: Shingle,Shake
Condition
- Year built: 1962
Utilities & green energy
- Utilities for property: Cable Available
Community & HOA
Community
- Subdivision: Merriman Manor
HOA
- Has HOA: No
Location
- Region: Dallas
Financial & listing details
- Tax assessed value: $645,880
- Annual tax amount: $10,069
- Date on market: 3/20/2026
- Cumulative days on market: 54 days
- Exclusions: Washer, Dryer, TV's, Sound Bar and Freezer in Kitchen
Price history
| Date | Event | Price |
|---|---|---|
| 5/26/2026 | Sold | -- |
Source: NTREIS #21190931 Report a problem | ||
| 5/13/2026 | Pending sale | $725,000$348/sqft |
Source: NTREIS #21190931 Report a problem | ||
| 4/26/2026 | Contingent | $725,000$348/sqft |
Source: NTREIS #21190931 Report a problem | ||
| 3/20/2026 | Listed for sale | $725,000-3.3%$348/sqft |
Source: NTREIS #21190931 Report a problem | ||
| 1/9/2026 | Listing removed | $749,999$360/sqft |
Source: eXp Realty #21083626 Report a problem | ||
| 11/7/2025 | Listed for sale | $749,999$360/sqft |
Source: NTREIS #21083626 Report a problem | ||
| 10/21/2025 | Contingent | $749,999$360/sqft |
Source: NTREIS #21083626 Report a problem | ||
| 10/17/2025 | Listed for sale | $749,999$360/sqft |
Source: NTREIS #21083626 Report a problem | ||
Public tax history
| Year | Property taxes | Tax assessment |
|---|---|---|
| 2025 | $10,069 +6.4% | $645,880 +8.2% |
| 2024 | $9,460 +8.2% | $597,040 |
| 2023 | $8,742 -5.6% | $597,040 +16% |
| 2022 | $9,263 +3% | $514,700 +23.7% |
| 2021 | $8,991 -2.8% | $416,190 |
| 2020 | $9,248 -0.8% | $416,190 |
| 2019 | $9,319 -2.9% | $416,190 |
| 2018 | $9,594 +15.6% | $416,190 +11.3% |
| 2017 | $8,296 +8.9% | $374,060 +8% |
| 2016 | $7,620 +51.1% | $346,210 +36.2% |
| 2015 | $5,042 | $254,230 +12.8% |
| 2014 | $5,042 | $225,370 |
| 2013 | -- | -- |
| 2012 | -- | -- |
| 2011 | -- | -- |
| 2010 | -- | -- |
| 2009 | -- | -- |
| 2008 | -- | -- |
| 2007 | -- | -- |
| 2005 | -- | -- |
| 2004 | -- | -- |
| 2003 | -- | -- |
| 2002 | -- | -- |
| 2001 | -- | -- |
Find assessor info on the county website
Neighborhood: Merriman Park-University Manor
Nearby homes
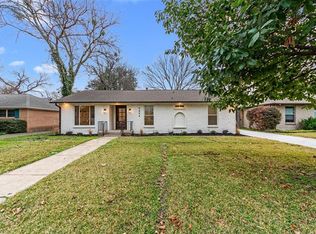
- $656,2003 bd3 ba1.9k sqft6846 Arboreal Dr, Dallas, TX 75231Off Market
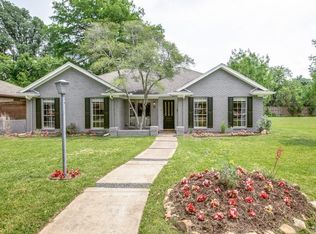
- $656,6004 bd3 ba2.2k sqft6838 Arboreal Dr, Dallas, TX 75231Off Market
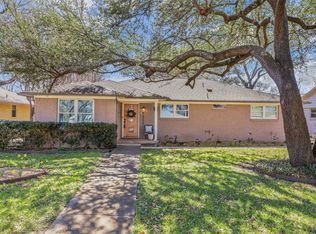
- $--3 bd3 ba2.1k sqft6852 Arboreal Dr, Dallas, TX 75231Sold
- $569,8003 bd2 ba1.5k sqft7101 Wild Valley Dr, Dallas, TX 75231Off Market
- $611,5003 bd2 ba1.7k sqft7105 Wild Valley Dr, Dallas, TX 75231Off Market
- $594,5004 bd2 ba2k sqft6856 Arboreal Dr, Dallas, TX 75231Off Market
- $671,9004 bd2 ba2.2k sqft6841 Arboreal Dr, Dallas, TX 75231Off Market
- $845,0003 bd3 ba2.4k sqft6837 Arboreal Dr, Dallas, TX 75231For Sale
Nearby schools
GreatSchools rating
- 6/10L L Hotchkiss Elementary SchoolGrades: PK-8Distance: 0.2 mi
- 4/10Emmett J Conrad High SchoolGrades: 9-12Distance: 1.6 mi
- 5/10Sam Tasby Middle SchoolGrades: 6-8Distance: 1.6 mi
Schools provided by the listing agent
- Elementary: Hotchkiss
- Middle: Tasby
- High: Conrad
- District: Dallas ISD
Source: NTREIS. This data may not be complete. We recommend contacting the local school district to confirm school assignments for this home.
Get a cash offer in 3 minutes
Find out how much your home could sell for in as little as 3 minutes with a no-obligation cash offer.
Estimated market value
$707,200
Get a cash offer in 3 minutes
Find out how much your home could sell for in as little as 3 minutes with a no-obligation cash offer.
Estimated market value
$707,200
- Texas
- Dallas County
- Dallas
- 75231
- Merriman Park-University Manor
- 6842 Arboreal Dr
