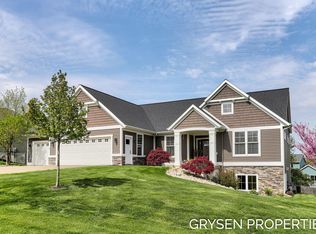
Interra Homes ''Callaway'' ranch plan in desirable City View in the heart of Hudsonville School District! Nearly 1600 square feet of living space on the main floor including high vaulted ceilings, a spacious open concept plan, large kitchen with upgraded cabinets, center isle, solid surface counters, walk-in pantry and stainless steel appliances. Master suite has ceramic tile shower with Euro glass door and ceramic floor and walk in closet. The walk-out lower level is pre-plumbed for a bath. Ready to move into in January!
This property is not currently displayed as for sale or rent on Zillow. This may be different from what's on other websites or public sources.