Skip main navigation
For sale
  • $799,000

    6842 Gavin Dr, Frisco, TX 75034

    4beds
    3,012sqft
    : 
    Loading
    Get pre-qualified
    Single Family Residence
    Built in 2019
    6,621 Square Feet Lot
    $-- Zestimate®
    $265/sqft
    $125/mo HOA

    What's special

    Contemporary fireplaceRich hardwood flooringDramatic family roomOversized walk-in showerPrivate studyExpansive upstairs game roomStriking wrought-iron staircase
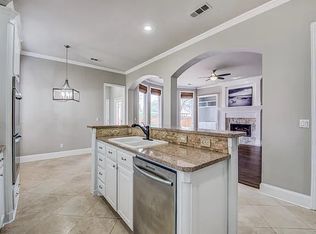
    Experience refined living in this beautifully maintained Trophy Signature home, where exceptional design, quality finishes, and functional spaces come together seamlessly. Offering 4 bedrooms, 3.5 baths, a private study, and an expansive upstairs game room, this thoughtfully designed floor plan provides the perfect balance of everyday comfort and effortless entertaining. Rich hardwood flooring and a striking wrought-iron staircase create an impressive first impression. The chef-inspired kitchen is the heart of the home, featuring elegant granite countertops with the sophisticated look of Italian marble, a 36-inch five-burner gas cooktop, double convection ovens, a walk-in pantry, abundant 42-inch cabinetry, and an oversized island with breakfast bar seating. The dramatic family room showcases soaring vaulted ceilings accented by cedar beams and a contemporary fireplace, creating a warm and inviting gathering space. Tucked away for privacy, the luxurious primary suite offers a relaxing sitting area, dual vanities, an oversized walk-in shower, linen storage, and a spacious walk-in closet with seasonal storage racks. Upstairs, the game room serves as a central hub for family and guests, complemented by three generously sized secondary bedrooms and two full baths, including a Jack-and-Jill bath with dual vanities.Step outside to enjoy the covered patio with gas hookup, ideal for outdoor dining and entertaining, while the recently stained board-on-board fence enhances privacy and curb appeal. An oversized rear-entry garage provides added functionality and a clean streetscape presentation. Edgestone at Legacy residents enjoy resort-style amenities including a clubhouse, fitness center, swimming pool, playground, and scenic walking trails. Zoned to acclaimed Frisco ISD schools, this home offers an exceptional combination of luxury, convenience, and lifestyle in one of Frisco's most desirable neighborhoods. Photos have been virtually staged.
    391 days
    |
    313
    |
    18
    |

    Zillow last checked:

    Listing updated:

    Listed by:

    Chris Venable 0609114 817-783-4605,

    Redfin Corporation 972-954-4791

    Source: NTREIS,MLS#: 20973652

    Loading...

      Facts & features

      Interior

      Bedrooms & bathrooms
      • Bedrooms: 4
      • Bathrooms: 4
      • Full bathrooms: 3
      • 1/2 bathrooms: 1
      Primary bedroom
      • Features: En Suite Bathroom, Sitting Area in Primary, Walk-In Closet(s)
      • Level: First
      • Dimensions: 30 x 27
      Bedroom
      • Features: Walk-In Closet(s)
      • Level: Second
      • Dimensions: 13 x 11
      Bedroom
      • Features: En Suite Bathroom, Walk-In Closet(s)
      • Level: Second
      • Dimensions: 15 x 13
      Bedroom
      • Features: En Suite Bathroom, Walk-In Closet(s)
      • Level: Second
      • Dimensions: 12 x 14
      Primary bathroom
      • Features: Dual Sinks, Double Vanity, Granite Counters, Separate Shower
      • Level: First
      • Dimensions: 14 x 8
      Dining room
      • Level: First
      • Dimensions: 14 x 16
      Family room
      • Level: Second
      • Dimensions: 19 x 17
      Other
      • Level: Second
      • Dimensions: 5 x 8
      Other
      • Features: Dual Sinks, Jack and Jill Bath
      • Level: Second
      • Dimensions: 11 x 5
      Half bath
      • Features: Granite Counters
      • Level: First
      • Dimensions: 5 x 6
      Kitchen
      • Features: Breakfast Bar, Granite Counters, Kitchen Island, Pantry, Stone Counters
      • Level: First
      • Dimensions: 10 x 18
      Laundry
      • Features: Built-in Features
      • Level: First
      • Dimensions: 6 x 8
      Living room
      • Level: First
      • Dimensions: 19 x 14
      Mud room
      • Level: First
      • Dimensions: 6 x 5
      Office
      • Level: First
      • Dimensions: 14 x 11
      Heating
      • Central, Natural Gas
      Cooling
      • Central Air, Ceiling Fan(s), Electric
      Appliances
      • Included: Some Gas Appliances, Built-In Gas Range, Convection Oven, Double Oven, Dishwasher, Gas Cooktop, Plumbed For Gas, Vented Exhaust Fan
      Features
      • Chandelier, Cathedral Ceiling(s), High Speed Internet, Open Floorplan, Smart Home, Wired for Sound
      • Flooring: Hardwood, Tile
      • Has basement: No
      • Number of fireplaces: 1
      • Fireplace features: Other
      Interior area
      • Total interior livable area: 3,012 sqft
      Video & virtual tour

      Property

      Parking
      • Total spaces: 2
      • Parking features: Alley Access, Door-Single, Garage, Garage Door Opener, Garage Faces Rear
      • Attached garage spaces: 2
      Features
      • Levels: Two
      • Stories: 2
      • Patio & porch: Covered
      • Pool features: None
      • Fencing: Back Yard,Gate,Wood
      Lot
      • Size: 6,621 Square Feet
      • Features: Level, Subdivision, Sprinkler System
      Details
      • Parcel number: R748476

      Construction

      Type & style
      • Home type: SingleFamily
      • Architectural style: Detached
      • Property subtype: Single Family Residence
      Materials
      • Brick
      • Foundation: Slab
      • Roof: Asphalt,Shingle
      Condition
      • Year built: 2019

      Utilities & green energy

      • Sewer: Public Sewer
      • Water: Public
      • Utilities for property: Electricity Connected, Natural Gas Available, Sewer Available, Underground Utilities, Water Available

      Community & HOA

      Community
      • Subdivision: Edgestone At Legacy Ph 2
      HOA
      • Has HOA: Yes
      • Services included: All Facilities
      • HOA fee: $1,502 annually
      • HOA name: Vcm
      • HOA phone: 972-612-2303
      Location
      • Region: Frisco

      Financial & listing details

      • Price per square foot: $265/sqft
      • Tax assessed value: $779,000
      • Annual tax amount: $9,528
      • Date on market: 6/20/2025
      • Cumulative days on market: 391 days
      • Listing terms: Cash,Conventional,FHA,VA Loan

        Estimated market value

        Not available

        Estimated sales range

        Not available

        Not available

        Price history

        DateEventPrice
        2/18/2026Listed for sale$799,000$265/sqft
        Source: NTREIS #20973652 Report a problem
        2/12/2026Contingent$799,000$265/sqft
        Source: NTREIS #20973652 Report a problem
        1/22/2026Price change$799,000-3.7%$265/sqft
        Source: NTREIS #20973652 Report a problem
        11/17/2025Price change$829,900-2.4%$276/sqft
        Source: NTREIS #20973652 Report a problem
        9/21/2025Listed for sale$849,900$282/sqft
        Source: NTREIS #20973652 Report a problem
        9/16/2025Contingent$849,900$282/sqft
        Source: NTREIS #20973652 Report a problem
        9/9/2025Price change$849,900-5.5%$282/sqft
        Source: NTREIS #20973652 Report a problem
        7/24/2025Price change$899,000-3.3%$298/sqft
        Source: NTREIS #20973652 Report a problem
        6/20/2025Listed for sale$930,000+13.4%$309/sqft
        Source: NTREIS #20973652 Report a problem
        4/6/2023Listing removed--
        Source: NTREIS #20131547 Report a problem
        1/20/2023Listing removed--
        Source: Zillow Rentals Report a problem
        12/7/2022Listed for rent$4,600$2/sqft
        Source: Zillow Rentals Report a problem
        9/14/2022Listing removed$819,900$272/sqft
        Source: NTREIS #20131547 Report a problem
        8/17/2022Listed for sale$819,900$272/sqft
        Source: NTREIS #20131547 Report a problem
        8/12/2022Contingent$819,900$272/sqft
        Source: NTREIS #20131547 Report a problem
        8/4/2022Listed for sale$819,900$272/sqft
        Source: NTREIS #20131547 Report a problem

        Public tax history

        YearProperty taxesTax assessment
        2025$1,448 -7.4%$779,000 -6.4%
        2024$1,564 +41.4%$832,514 +40.6%
        2023$1,106 -4.5%$592,189 +10%
        2022$1,158 +2.6%$538,354 +10%
        2021$1,129 +100.4%$489,413 +95.4%
        2020$563 +277.7%$250,437 +278.2%
        2019$149 $66,211
        Find assessor info on the county website

        Monthly payment

        Est. payment

        Payment breakdown

        Explore the cost of this home by adjusting the details. Changes won't be saved.
        All calculations are estimates and provided by Zillow, Inc. for informational purposes only. Actual amounts may vary.
        HOA fees may include property taxes on listings classified as Co-Ops. Contact the listing agent and/or owner for fee details.
        Mortgage interest rates are dependent on a number of factors, including credit score, down payment, and repayment length. Interest rate data provided by Zillow Group Marketplace, Inc. as of 1/1/1970 from various mortgage lenders with which we have lead or other similar arrangements; the Estimated Payment is an average of those rates.
        See how much you could borrow to make a competitive offer.

        Climate risks

        Neighborhood: 75034

        Getting around

        4 / 100
        Car-Dependent
        26 / 100
        Somewhat Bikeable

        Nearby schools

        GreatSchools rating
        Schools provided by the listing agent
        • Elementary: Allen
        • Middle: Hunt
        • High: Frisco
        • District: Frisco ISD

        Source: NTREIS. This data may not be complete. We recommend contacting the local school district to confirm school assignments for this home.

        A local agent can set up tours, give advice and negotiate with sellers.

        Browse local experts

        Similar homes