Skip main navigation
Off market
  • $452,900

    6842 Goldflower Ave, Saint Cloud, FL 34773

    5beds
    2,851sqft
    SingleFamily
    Built in 2013
    9,953 Square Feet Lot
    $452,900 Zestimate®
    $159/sqft
    $2,838 Estimated rent

    Home value

    $452,900

    $430,000 - $476,000

    $2,838/mo

    Zestimate® history
    Loading
    Loading...

    Owner options

    List your home for rent

    $2,838/mo

    Rent Zestimate®

    Find your next renter with Zillow Rental Manager. Plus, with online applications, you can quickly screen prospective tenants – for free.

    Learn more

    $2,838/mo

    Rent Zestimate®

    Refinance and save

    $3,055/mo

    Est. payment

    Refinancing to a lower rate could help reduce your monthly payments and save thousands over the life of the loan.

    See today's rates

    $3,055/mo

    Est. payment

    Explore your selling options

    Work with a Zillow partner agent

    Leverage their expertise and Zillow's premium Showcase listings to get your home seen by more buyers.

    Get started

    List with your own agent

    Get your home in front of millions of buyers by listing it on Zillow.

    Learn how to do it

    Sell it yourself

    Take full control of how buyers see your home on Zillow by listing For Sale by Owner (FSBO).

    List your home

    What's special

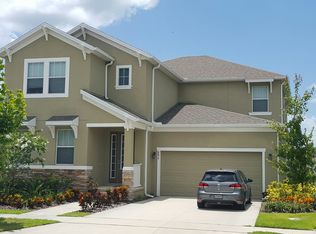
    Short Sale. Impressive 5BR conservation lot home in desirable Harmony! You will be wow'd from the moment you set foot in the door! Soaring ceiling with windows on two levels make the entry bright and inviting. Here you'll find your formal living/dining space. Butler's pantry leads to your gourmet kitchen featuring granite counters, breakfast bar, plenty of counter and cabinet space, stainless appliances, tile backsplash and block glass accents that keep the space bright. Large eat-in nook w/relaxing view of your sweeping backyard. Kitchen overlooks family room-ideal for preparing a meal and watching the big game on TV. Spacious family room with easy access to the covered patio. Downstairs you'll find a half bath and one bedroom - perfect for a guest or relative. Remaining bedrooms upstairs. Impressive master suite at the top of the stairs - large enough for seating area or private desk, large walk-in closet and beautiful contemporary bath w/dual sink vanity, soaker tub and separate shower. Other conveniences you'll appreciate: (1) under stairs storage area, (2) built-in desk just outside the downstairs bedroom and (3) laundry room on the second floor. Living in Harmony, you'll never be at a loss for things to do -there's a wide variety of great amenities: town center shopping, community pool, basketball, pickleball, picnic spots, walking paths, playground and access to Buck Lake. Home shows well. Come see all that it has to offer!

    This property is off market, which means it's not currently listed for sale or rent on Zillow. This may be different from what's available on other websites or public sources.
    Facts & features

    Interior

    Bedrooms & bathrooms
    • Bedrooms: 5
    • Bathrooms: 3
    • Full bathrooms: 2
    • 1/2 bathrooms: 1
    Heating
    • Other
    Cooling
    • Central
    Appliances
    • Included: Dishwasher, Microwave, Range / Oven, Refrigerator
    • Laundry: Inside, Laundry Room, Upper Floor
    Features
    • Cathedral Ceiling(s), Ceiling Fans(s), Living Room/Dining Room Combo, Walk-In Closet(s), Open Floorplan, Eating Space In Kitchen, Kitchen/Family Room Combo, Stone Counters
    • Flooring: Tile, Carpet, Hardwood
    • Windows: Blinds
    Interior area
    • Structure area source: Public Records
    • Total interior livable area: 2,851 sqft

    Property

    Parking
    • Parking features: Garage - Attached
    Features
    • Levels: Two
    • Patio & porch: Covered, Patio, Front Porch
    • Exterior features: Stucco, Wood
    • Body of water: BUCK LAKE
    Lot
    • Size: 9,953 Square Feet
    • Features: Street Paved, Sidewalk, Conservation Area
    • Residential vegetation: Trees/Landscaped
    Details
    • Parcel number: 30263229890001151G
    • Zoning: X
    • Special conditions: Short Sale

    Construction

    Type & style
    • Home type: SingleFamily
    • Architectural style: Conventional
    Materials
    • Frame
    • Foundation: Footing
    • Roof: Composition
    Condition
    • Year built: 2013

    Utilities & green energy

    • Sewer: Public Sewer
    • Water: Public
    • Utilities for property: Cable Available, Public, Electricity Connected, Underground Utilities

    Community & HOA

    Community
    • Security: Smoke Detector(s), Security System
    HOA
    • Has HOA: Yes
    • Amenities included: Playground, Park, Dock, Golf Course, Pool
    • Services included: Recreational Facilities, Community Pool
    • HOA fee: $9 monthly
    Location
    • Region: Saint Cloud

    Financial & listing details

    • Price per square foot: $159/sqft
    • Tax assessed value: $402,100
    • Annual tax amount: $7,682

    Price history

    DateEventPrice
    6/24/2020Sold$324,000+17.8%$114/sqft
    Source: Public Record Report a problem
    10/11/2018Listing removed$275,000$96/sqft
    Source: PREFERRED REAL ESTATE BROKERS #O5725484 Report a problem
    10/3/2018Listed for sale$275,000$96/sqft
    Source: PREFERRED REAL ESTATE BROKERS #O5725484 Report a problem
    8/15/2018Listing removed$275,000$96/sqft
    Source: PREFERRED REAL ESTATE BROKERS #O5725484 Report a problem
    8/6/2018Listed for sale$275,000-13.8%$96/sqft
    Source: PREFERRED REAL ESTATE BROKERS #O5725484 Report a problem
    5/2/2018Listing removed$319,000$112/sqft
    Source: DENIKE REALTY AND PROPERTY MANAGEMENT LLC #S4852976 Report a problem
    1/3/2018Listed for sale$319,000+1.6%$112/sqft
    Source: DENIKE REALTY AND PROPERTY MANAGEMENT LLC #S4852976 Report a problem
    11/1/2017Listing removed$314,000$110/sqft
    Source: DENIKE REALTY AND PROPERTY MANAGEMENT LLC #S4852976 Report a problem
    10/26/2017Listed for sale$314,000+13.4%$110/sqft
    Source: DENIKE REALTY AND PROPERTY MANAGEMENT LLC #S4852976 Report a problem
    3/5/2014Sold$276,820$97/sqft
    Source: Public Record Report a problem

    Public tax history

    YearProperty taxesTax assessment
    2025$7,682 +3.6%$402,100 +1.1%
    2024$7,417 +2%$397,900 -2.7%
    2023$7,272 +5.5%$409,100 +13.4%
    2022$6,893 +5.1%$360,600 +29.5%
    2021$6,555 -6.4%$278,500 +3.3%
    2020$7,004 +14.1%$269,700 +3%
    2019$6,140 $261,900 +7.8%
    2018$6,140 +0.8%$242,908 +2.1%
    2017$6,088 +0%$237,912 +2.1%
    2016$6,087 +0.7%$233,019 +0.7%
    2015$6,041 -9.6%$231,400 +0.3%
    2014$6,679 $230,700 +544.4%
    2013-- $35,800
    2012-- $35,800 +23.9%
    2011-- $28,900
    2010-- $28,900 -16%
    2009-- $34,400 -38.9%
    2008-- $56,300
    Find assessor info on the county website

    Neighborhood: Harmony

    Nearby schools

    GreatSchools rating
    Schools provided by the listing agent
    • Elementary: Harmony Community School (K-8)
    • High: Harmony High

    Source: The MLS. This data may not be complete. We recommend contacting the local school district to confirm school assignments for this home.

    Get a cash offer in 3 minutes
    Find out how much your home could sell for in as little as 3 minutes with a no-obligation cash offer.
    Estimated market value
    $452,900
    Get a cash offer in 3 minutes
    Find out how much your home could sell for in as little as 3 minutes with a no-obligation cash offer.
    Estimated market value
    $452,900