Welcome to 6842 Heatherway Ct in Kingstowne — a beautifully updated 2-bedroom, 1.5-bath townhome offering comfort, style, and versatility in a prime location. Step into the inviting open-concept kitchen, thoughtfully designed with white shaker cabinets, silver hardware, subway tile backsplash, quartz countertops, and barstool seating—perfect for casual dining or entertaining. Stainless steel appliances and a convenient pass-through window create seamless flow into the bright and airy combined living and dining space, bathed in natural light. Upstairs, the spacious primary suite features two closets and a fully renovated all-white en-suite bathroom for added privacy and comfort. The generous secondary bedroom offers excellent closet space, ideal for guests, a home office, or additional household needs. The fully finished lower level adds valuable flex space with limitless potential—whether you envision a cozy family room, home gym, TV lounge, or guest quarters. A half bath and direct access to the fully fenced backyard enhance functionality and ease of living. Outside, enjoy a low-maintenance yard that’s perfect for relaxing, gardening, or entertaining—without the hassle of high upkeep. Primely located in Kingstowne, I-495, shops, fine dining, parks, public transit and much more! Parking details: Two-assigned parking spaces (#279)
Sold for $499,900
$499,900
6842 Heatherway Ct, Alexandria, VA 22315
2beds
930sqft
Townhouse
Built in 1984
1,135 Square Feet Lot
$511,000 Zestimate®
$538/sqft
$2,663 Estimated rent
Home value
$511,000
$480,000 - $547,000
$2,663/mo
Zestimate® history
Owner options
List your home for rent
$2,663/mo
Rent Zestimate®
Find your next renter with Zillow Rental Manager. Plus, with online applications, you can quickly screen prospective tenants – for free.
$2,663/mo
Rent Zestimate®
Refinance and save
$3,493/mo
Est. payment
Refinancing to a lower rate could help reduce your monthly payments and save thousands over the life of the loan.
$3,493/mo
Est. payment
Explore your selling options
Work with a Zillow partner agent
Leverage their expertise and Zillow's premium Showcase listings to get your home seen by more buyers.
Get startedList with your own agent
Get your home in front of millions of buyers by listing it on Zillow.
Learn how to do itSell it yourself
Take full control of how buyers see your home on Zillow by listing For Sale by Owner (FSBO).
List your homeWhat's special
Cozy family roomFully finished lower levelLow-maintenance yardOpen-concept kitchenQuartz countertopsGenerous secondary bedroomSpacious primary suite
Zillow last checked:
Listing updated:
Listed by:
Jason Cheperdak 774-278-1509,
Samson Properties,
Listing Team: Shepherd Homes Group
Bought with:
ELIZABETH ANN KLINE, 0225219008
Samson Properties
Source: Bright MLS,MLS#: VAFX2242134
Facts & features
Interior
Bedrooms & bathrooms
- Bedrooms: 2
- Bathrooms: 2
- Full bathrooms: 1
- 1/2 bathrooms: 1
Basement
- Area: 0
Heating
- Heat Pump, Electric
Cooling
- Central Air, Electric
Appliances
- Included: Electric Water Heater
Features
- Basement: Full,Walk-Out Access
- Has fireplace: No
Interior area
- Total structure area: 930
- Total interior livable area: 930 sqft
- Finished area above ground: 930
- Finished area below ground: 0
Property
Parking
- Total spaces: 2
- Parking features: Assigned, Parking Lot
- Details: Assigned Parking
Accessibility
- Accessibility features: None
Features
- Levels: Three
- Stories: 3
- Pool features: None
Lot
- Size: 1,135 Square Feet
Details
- Additional structures: Above Grade, Below Grade
- Parcel number: 0912 09 0279A
- Zoning: 150
- Special conditions: Standard
Construction
Type & style
- Home type: Townhouse
- Architectural style: Colonial
- Property subtype: Townhouse
Materials
- Vinyl Siding
- Foundation: Permanent
Condition
- New construction: No
- Year built: 1984
Utilities & green energy
- Sewer: Public Septic
- Water: Public
Community & HOA
Community
- Subdivision: D Evereux West
HOA
- Has HOA: Yes
- Amenities included: Tot Lots/Playground
- Services included: Common Area Maintenance, Snow Removal, Trash
- HOA fee: $355 quarterly
Location
- Region: Alexandria
Financial & listing details
- Price per square foot: $538/sqft
- Tax assessed value: $478,030
- Annual tax amount: $5,538
- Date on market: 5/22/2025
- Listing agreement: Exclusive Right To Sell
- Ownership: Fee Simple
Price history
| Date | Event | Price |
|---|---|---|
| 6/16/2025 | Sold | $499,900$538/sqft |
Source:  Bright MLS #VAFX2242134 Report a problem Bright MLS #VAFX2242134 Report a problem | ||
| 5/26/2025 | Contingent | $499,900$538/sqft |
Source: Bright MLS #VAFX2242134 Report a problem | ||
| 5/25/2025 | Listing removed | $2,800$3/sqft |
Source: Zillow Rentals Report a problem | ||
| 5/22/2025 | Listed for sale | $499,900+27.2%$538/sqft |
Source: Bright MLS #VAFX2242134 Report a problem | ||
| 4/27/2025 | Price change | $2,800-3.4%$3/sqft |
Source: Zillow Rentals Report a problem | ||
| 4/24/2025 | Listed for rent | $2,900+7.4%$3/sqft |
Source: Zillow Rentals Report a problem | ||
| 5/24/2024 | Listing removed | -- |
Source: Bright MLS #VAFX2175826 Report a problem | ||
| 5/23/2024 | Price change | $2,700-3.6%$3/sqft |
Source: Bright MLS #VAFX2175826 Report a problem | ||
| 5/6/2024 | Price change | $2,800-3.4%$3/sqft |
Source: Bright MLS #VAFX2175826 Report a problem | ||
| 4/24/2024 | Listed for rent | $2,900$3/sqft |
Source: Bright MLS #VAFX2175826 Report a problem | ||
| 5/21/2020 | Sold | $393,000+3.7%$423/sqft |
Source: Public Record Report a problem | ||
| 4/15/2020 | Listed for sale | $379,000$408/sqft |
Source: Pearson Smith Realty, LLC #VAFX1120494 Report a problem | ||
Public tax history
| Year | Property taxes | Tax assessment |
|---|---|---|
| 2025 | $5,526 +5.6% | $478,030 +5.9% |
| 2024 | $5,231 +6.9% | $451,540 +4.1% |
| 2023 | $4,895 +3.8% | $433,750 +5.2% |
| 2022 | $4,716 | $412,380 +7.2% |
| 2021 | -- | $384,610 +14.3% |
| 2020 | $3,982 +4.7% | $336,430 +4.7% |
| 2019 | $3,803 +2.6% | $321,330 +2.6% |
| 2018 | $3,705 +7.4% | $313,090 +5.4% |
| 2017 | $3,449 +0.2% | $297,030 |
| 2016 | $3,441 +8.6% | $297,030 +4.6% |
| 2015 | $3,168 +81.3% | $283,890 +4.7% |
| 2014 | $1,748 | $271,060 +6% |
| 2013 | -- | $255,830 +5.6% |
| 2012 | -- | $242,260 +3.7% |
| 2011 | -- | $233,590 +4.1% |
| 2010 | -- | $224,330 -6.2% |
| 2009 | -- | $239,210 -21.1% |
| 2008 | -- | $303,130 -3.7% |
| 2007 | -- | $314,740 +107% |
| 2003 | -- | $152,065 +25% |
| 2002 | -- | $121,650 +18% |
| 2001 | -- | $103,095 |
Find assessor info on the county website
Neighborhood: Franconia
Nearby homes
- $489,9002 bd2 ba930 sqft6844 Heatherway Ct, Alexandria, VA 22315For Sale

- $511,3002 bd1 ba1.4k sqft6840 Heatherway Ct, Alexandria, VA 22315Off Market

- $468,4002 bd2 ba930 sqft6846 Heatherway Ct, Alexandria, VA 22315Off Market
- $502,3002 bd2 ba1.3k sqft6838 Heatherway Ct, Alexandria, VA 22315Off Market
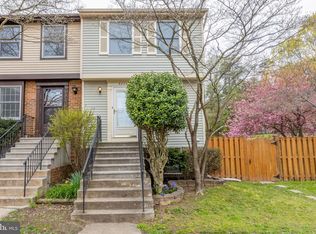
- $506,0002 bd2 ba1.3k sqft6848 Heatherway Ct, Alexandria, VA 22315Sold
- $560,1004 bd4 ba1.2k sqft6836 Heatherway Ct, Alexandria, VA 22315Off Market
- $585,1003 bd4 ba1.8k sqft6834 Heatherway Ct, Alexandria, VA 22315Off Market
- $526,4003 bd3 ba1.2k sqft6832 Heatherway Ct, Alexandria, VA 22315Off Market
Nearby schools
GreatSchools rating
- 8/10Hayfield Elementary SchoolGrades: PK-6Distance: 1.5 mi
- 6/10Hayfield SecondaryGrades: 7-12Distance: 1.5 mi
Schools provided by the listing agent
- District: Fairfax County Public Schools
Source: Bright MLS. This data may not be complete. We recommend contacting the local school district to confirm school assignments for this home.
Get a cash offer in 3 minutes
Find out how much your home could sell for in as little as 3 minutes with a no-obligation cash offer.
Estimated market value
$511,000
Get a cash offer in 3 minutes
Find out how much your home could sell for in as little as 3 minutes with a no-obligation cash offer.
Estimated market value
$511,000
- Virginia
- Fairfax County
- Alexandria
- 22315
- Franconia
- 6842 Heatherway Ct
Nearby cities
Nearby neighborhoods
Nearby zip codes
Other Alexandria Topics
