Skip main navigation
Active
  • $525,000

    6842 Jessica Dr, Springfield, OR 97478

    4beds
    1,894sqft
    : 
    $3,595/mo
    Get pre-qualified
    Residential, Single Family Residence
    Built in 2002
    10,018 Square Feet Lot
    $-- Zestimate®
    $277/sqft
    $-- HOA

    What's special

    Multiple living spacesFully fenced backyardElevated settingWalk-in closetAmple storageVaulted ceilingsPrivate primary suite
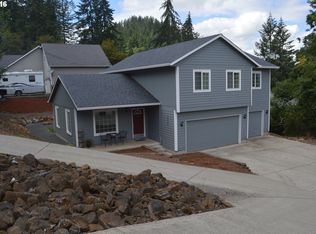
    Perched above the neighborhood to capture sweeping mountain and valley views, this beautifully maintained 4+ bedrooms, 2.5-bath home offers the perfect blend of space, comfort, and privacy on nearly a quarter acre. Vaulted ceilings and abundant natural light create a bright, open atmosphere, while the elevated setting provides a peaceful retreat with stunning views from both inside and out.The spacious kitchen is designed for gathering, featuring a large island, ample storage, and easy access to the new composite deck, making indoor and outdoor entertaining effortless. Multiple living spaces, including separate living and family rooms, provide flexibility for busy households, guests, hobbies, or working from home.Upstairs, the private primary suite offers a walk-in closet and ensuite bath, while three additional bedrooms provide room for everyone. The fully fenced backyard is ready for play, pets, gardening, and summer barbecues. An oversized 3-car garage delivers exceptional space for vehicles, storage, hobbies, or a workshop.Located in the desirable Thurston area near schools, parks, and everyday conveniences, this move-in-ready home combines the space buyers need with the views they want. Enjoy spectacular sunsets, room to grow, and a setting that feels above it all while remaining close to everything. Assumable loan opportunity available.
    22 days
    |
    619
    |
    16
    |

    Zillow last checked:

    Listing updated:

    Listed by:

    Jim Arscott 541-852-3208,

    Hybrid Real Estate,

    Kim Arscott 541-521-3567,

    Hybrid Real Estate

    Source: RMLS (OR),MLS#: 474125386MLS Logo

      Facts & features

      Interior

      Bedrooms & bathrooms
      • Bedrooms: 4
      • Bathrooms: 3
      • Full bathrooms: 2
      • Partial bathrooms: 1
      • Main level bathrooms: 1
      Rooms
      • Room types: Bedroom 4, Bedroom 2, Bedroom 3, Dining Room, Family Room, Kitchen, Living Room, Primary Bedroom
      Primary bedroom
      • Features: Ceiling Fan, Ensuite, Walkin Closet
      • Level: Upper
      • Area: 210
      • Dimensions: 15 x 14
      Bedroom 2
      • Features: Ceiling Fan, Wallto Wall Carpet
      • Level: Upper
      • Area: 153
      • Dimensions: 17 x 9
      Bedroom 3
      • Features: Wallto Wall Carpet
      • Level: Upper
      • Area: 99
      • Dimensions: 11 x 9
      Bedroom 4
      • Features: Laminate Flooring
      • Level: Upper
      • Area: 182
      • Dimensions: 14 x 13
      Family room
      • Features: Wallto Wall Carpet
      • Level: Upper
      • Area: 108
      • Dimensions: 12 x 9
      Kitchen
      • Features: Exterior Entry, Kitchen Dining Room Combo, Solid Surface Countertop, Tile Floor
      • Level: Main
      • Area: 240
      • Width: 12
      Living room
      • Features: Ceiling Fan, Vaulted Ceiling, Wallto Wall Carpet
      • Level: Main
      • Area: 384
      • Dimensions: 24 x 16
      Heating
      • Mini Split
      Cooling
      • Heat Pump
      Appliances
      • Included: Dishwasher, Disposal, Free-Standing Range, Microwave, Electric Water Heater
      Features
      • Ceiling Fan(s), High Ceilings, Vaulted Ceiling(s), Kitchen Dining Room Combo, Walk-In Closet(s), Kitchen Island, Quartz
      • Flooring: Tile, Laminate, Wall to Wall Carpet
      • Windows: Double Pane Windows
      • Basement: Crawl Space
      Interior area
      • Total structure area: 1,894
      • Total interior livable area: 1,894 sqft

      Property

      Parking
      • Total spaces: 3
      • Parking features: Driveway, Attached, Oversized
      • Attached garage spaces: 3
      • Has uncovered spaces: Yes
      Features
      • Levels: Two,Multi/Split
      • Stories: 2
      • Patio & porch: Deck, Porch
      • Exterior features: Yard, Exterior Entry
      • Fencing: Fenced
      • Has view: Yes
      • View description: Mountain(s)
      Lot
      • Size: 10,018 Square Feet
      • Features: Gentle Sloping, SqFt 10000 to 14999
      Details
      • Parcel number: 1646767
      • Zoning: R-1

      Construction

      Type & style
      • Home type: SingleFamily
      • Property subtype: Residential, Single Family Residence
      Materials
      • Lap Siding
      • Foundation: Concrete Perimeter
      • Roof: Composition
      Condition
      • Resale
      • New construction: No
      • Year built: 2002

      Utilities & green energy

      • Sewer: Public Sewer
      • Water: Public
      • Utilities for property: Cable Connected

      Community & HOA

      HOA
      • Has HOA: No
      Location
      • Region: Springfield

      Financial & listing details

      • Price per square foot: $277/sqft
      • Tax assessed value: $479,940
      • Annual tax amount: $5,397
      • Date on market: 7/16/2026
      • Listing terms: Assumable,Cash,Conventional,VA Loan
      • Road surface type: Paved

        Estimated market value

        Not available

        Estimated sales range

        Not available

        Not available

        Price history

        DateEventPrice
        7/17/2026Listed for sale$525,000+16.7%$277/sqft
        Source: RMLS (OR) #474125386 Report a problem
        11/23/2021Sold$450,000+8.4%$238/sqft
        Source: RMLS (OR) #21383140 Report a problem
        10/17/2021Pending sale$415,000$219/sqft
        Source: RMLS (OR) #21383140 Report a problem
        10/15/2021Listed for sale$415,000+59%$219/sqft
        Source: RMLS (OR) #21383140 Report a problem
        7/30/2008Sold$261,000+0.4%$138/sqft
        Source: Public Record Report a problem
        4/28/2008Listing removed$259,900$137/sqft
        Source: Visual Tour #7046280 Report a problem
        4/16/2008Listed for sale$259,900+781%$137/sqft
        Source: Visual Tour #7046280 Report a problem
        8/1/2002Sold$29,500$16/sqft
        Source: Public Record Report a problem

        Public tax history

        YearProperty taxesTax assessment
        2025$5,397 +1.6%$294,324 +3%
        2024$5,310 +4.4%$285,752 +3%
        2023$5,084 +3.4%$277,430 +3%
        2022$4,918 +1.8%$269,350 +3%
        2021$4,830 +3%$261,505 +3%
        2020$4,688 +3.1%$253,889 +3%
        2019$4,548 +6.1%$246,495 +3%
        2018$4,287 $239,316 +3%
        2017$4,287 +4%$232,346 +3%
        2016$4,122 +2.1%$225,579 +3%
        2015$4,035 +2.9%$219,009 +3%
        2014$3,920 +6.4%$212,630 +3%
        2013$3,685 +10.2%$206,437 +3%
        2012$3,344 $200,424 +1%
        2011-- $198,462 +3%
        2010-- $192,682 +3%
        2009-- $187,070 +3%
        2008-- $181,621 +3%
        2007-- $176,331 +3%
        2006-- $171,195 +3%
        2005-- $166,209 +3%
        2004-- $161,368 +106.6%
        2003-- $78,114 +187.4%
        2002-- $27,178 +3%
        2001-- $26,386 +3%
        2000-- $25,617
        Find assessor info on the county website

        Monthly payment

        Est. payment

        Payment breakdown

        Explore the cost of this home by adjusting the details. Changes won't be saved.
        All calculations are estimates and provided by Zillow, Inc. for informational purposes only. Actual amounts may vary.
        HOA fees may include property taxes on listings classified as Co-Ops. Contact the listing agent and/or owner for fee details.
        Mortgage interest rates are dependent on a number of factors, including credit score, down payment, and repayment length. Interest rate data provided by Zillow Group Marketplace, Inc. as of 1/1/1970 from various mortgage lenders with which we have lead or other similar arrangements; the Estimated Payment is an average of those rates.
        See how much you could borrow to make a competitive offer.

        Climate risks

        Neighborhood: 97478

        Getting around

        8 / 100
        Car-Dependent
        0 / 100
        No Nearby Transit
        5 / 100
        Somewhat Bikeable

        Nearby schools

        GreatSchools rating
        Schools provided by the listing agent
        • Elementary: Thurston
        • Middle: Thurston
        • High: Thurston

        Source: RMLS (OR). This data may not be complete. We recommend contacting the local school district to confirm school assignments for this home.

        A local agent can set up tours, give advice and negotiate with sellers.

        A local lender can help you make sure your offer is ready when you are.

        Browse local experts

        Similar homes