Explore this thoughtfully designed Lapis home, ready for quick move-in. Included features: a welcoming covered porch; a versatile flex room; a well-appointed kitchen offering quartz countertops, a center island, a walk-in pantry and 42" cabinets; a spacious great room; an open dining area; a lavish primary suite showcasing a generous walk-in closet and a private bath; an airy loft; a convenient laundry; a covered patio and a 2-car garage. This home also offers additional windows in select rooms. Tour today!
Closed
$600,801
6842 Kilamanjaro Way, Stockton, CA 95219
3beds
2,180sqft
Single Family Residence
Built in 2024
5,401 Square Feet Lot
$577,200 Zestimate®
$276/sqft
$3,003 Estimated rent
Home value
$577,200
$548,000 - $606,000
$3,003/mo
Zestimate® history
Owner options
List your home for rent
$3,003/mo
Rent Zestimate®
Find your next renter with Zillow Rental Manager. Plus, with online applications, you can quickly screen prospective tenants – for free.
$3,003/mo
Rent Zestimate®
Refinance and save
$3,917/mo
Est. payment
Refinancing to a lower rate could help reduce your monthly payments and save thousands over the life of the loan.
$3,917/mo
Est. payment
Explore your selling options
Work with a Zillow partner agent
Leverage their expertise and Zillow's premium Showcase listings to get your home seen by more buyers.
Get startedList with your own agent
Get your home in front of millions of buyers by listing it on Zillow.
Learn how to do itSell it yourself
Take full control of how buyers see your home on Zillow by listing For Sale by Owner (FSBO).
List your homeWhat's special
Zillow last checked:
Listing updated:
Listed by:
Randy Anderson DRE #01842595 888-500-7060,
Richmond American Homes 707-416-2800
Bought with:
Joshua Isabell
Y MORGAN REALTY
Source: BAREIS,MLS#: 224012038 Originating MLS: Southern Solano County
Originating MLS: Southern Solano CountyFacts & features
Interior
Bedrooms & bathrooms
- Bedrooms: 3
- Bathrooms: 3
- Full bathrooms: 2
- 1/2 bathrooms: 1
Primary bedroom
- Features: Walk-In Closet(s)
Bedroom
- Level: Main,Upper
Primary bathroom
- Features: Walk-In Closet(s), Marble, Low-Flow Toilet(s), Low-Flow Shower(s), Double Vanity, Closet
Bathroom
- Features: Marble, Tub w/Shower Over, Low-Flow Toilet(s), Low-Flow Shower(s), Double Vanity
- Level: Main,Upper
Dining room
- Features: Dining/Living Combo
Family room
- Level: Main
Kitchen
- Features: Island w/Sink, Quartz Counter, Pantry Closet
- Level: Main
Living room
- Features: Great Room
Heating
- Central
Cooling
- Central Air
Appliances
- Included: ENERGY STAR Qualified Appliances, Tankless Water Heater, Microwave, Disposal, Dishwasher, Free-Standing Gas Range, Free-Standing Gas Oven
- Laundry: Hookups Only
Features
- Flooring: Vinyl, Tile, Carpet
- Has basement: No
- Has fireplace: No
Interior area
- Total structure area: 2,180
- Total interior livable area: 2,180 sqft
Property
Parking
- Total spaces: 2
- Parking features: Attached
- Attached garage spaces: 2
Features
- Stories: 2
- Patio & porch: Front Porch
- Fencing: Wood
Lot
- Size: 5,401 Square Feet
- Features: Street Lights, Curb(s)
Details
- Parcel number: 06651023
- Zoning: Res
- Special conditions: Standard
Construction
Type & style
- Home type: SingleFamily
- Property subtype: Single Family Residence
Materials
- Wood, Frame
- Foundation: Concrete
- Roof: Cement
Condition
- New Construction
- New construction: Yes
- Year built: 2024
Utilities & green energy
- Electric: 3 Phase
- Sewer: Sewer in Street
- Water: Public
- Utilities for property: Public, Sewer Connected
Community & HOA
Community
- Security: Fire Suppression System, Smoke Detector(s), Carbon Monoxide Detector(s)
HOA
- Has HOA: Yes
- Amenities included: Park, Gym, Trail(s), Spa/Hot Tub, Recreation Facilities, Clubhouse, Pool, Playground
- Services included: Recreation Facility, Pool, Management
- HOA fee: $150 monthly
Location
- Region: Stockton
Financial & listing details
- Price per square foot: $276/sqft
- Tax assessed value: $612,817
- Annual tax amount: $9,291
- Date on market: 2/9/2024
Price history
| Date | Event | Price |
|---|---|---|
| 6/13/2024 | Sold | $600,801+1.1%$276/sqft |
Source:  BAREIS #224012038 Report a problem BAREIS #224012038 Report a problem | ||
| 3/5/2024 | Pending sale | $594,508$273/sqft |
Source: BAREIS #224012038 Report a problem | ||
| 2/28/2024 | Price change | $594,508+0%$273/sqft |
Source:  Richmond Homes Report a problem Richmond Homes Report a problem | ||
| 2/21/2024 | Price change | $594,442+0.8%$273/sqft |
Source: Richmond Homes Report a problem | ||
| 2/16/2024 | Price change | $589,442+0.7%$270/sqft |
Source: Richmond Homes Report a problem | ||
| 2/9/2024 | Listed for sale | $585,334$269/sqft |
Source: BAREIS #224012038 Report a problem | ||
Public tax history
| Year | Property taxes | Tax assessment |
|---|---|---|
| 2025 | $9,291 +150.3% | $612,817 +435.5% |
| 2024 | $3,712 +35.2% | $114,444 +2% |
| 2023 | $2,745 +63.7% | $112,200 +2% |
| 2022 | $1,677 | $110,000 |
Find assessor info on the county website
Neighborhood: 95219
Nearby homes
- $440,7002 bd1 ba1.5k sqft5001 N State Route 99 W Fron Rd, Stockton, CA 95219Off Market
- $360,200-- bd-- ba-- sqft5100 N State Route 99 E Fron Road Hwy #57, Stockton, CA 95219Off Market
- $564,0005 bd3 ba2.1k sqft6817 Batten Rd, Stockton, CA 95219Off Market
- $563,0005 bd3 ba2.6k sqft10334 Baldy Dr, Stockton, CA 95219Sold
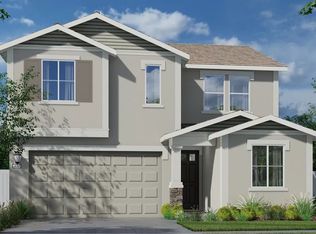
- $579,5004 bd3 ba2.1k sqft6677 Kaweah Ln, Stockton, CA 95219Sold
- $576,0004 bd3 ba2.4k sqft6710 Guadalupe Ln, Stockton, CA 95219Sold
- $596,5004 bd3 ba2.7k sqft6718 Guadalupe Ln, Stockton, CA 95219Sold
- $635,0004 bd3 ba2.3k sqft10342 Baldy Dr, Stockton, CA 95219Sold
- $610,0004 bd3 ba2.4k sqft6719 Guadalupe Ln, Stockton, CA 95219Sold
Nearby schools
GreatSchools rating
- 5/10Manlio Silva Elementary SchoolGrades: K-6Distance: 5.1 mi
- 4/10Christa McAuliffe Middle SchoolGrades: 7-8Distance: 6.2 mi
- 5/10Bear Creek High SchoolGrades: 9-12Distance: 7 mi
Get a cash offer in 3 minutes
Find out how much your home could sell for in as little as 3 minutes with a no-obligation cash offer.
Estimated market value
$577,200
Get a cash offer in 3 minutes
Find out how much your home could sell for in as little as 3 minutes with a no-obligation cash offer.
Estimated market value
$577,200
- California
- San Joaquin County
- Stockton
- 95219
- 6842 Kilamanjaro Way
Nearby cities
Nearby neighborhoods
Nearby zip codes
Other Stockton Topics
