Skip main navigation
Pending
  • $407,500

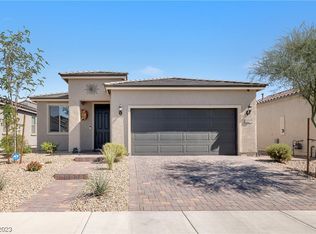
    6842 Laguna Blanca St, North Las Vegas, NV 89086

    3beds
    1,727sqft
    Single Family Residence
    Built in 2022
    4,356 Square Feet Lot
    $406,800 Zestimate®
    $236/sqft
    $44/mo HOA

    What's special

    Modern finishes throughoutSpacious primary suitePatio spaceOpen kitchenRecessed lightingAmple cabinet spaceStainless steel appliances
    Welcome to 6842 Lagunа Βlаnca Strеet, а clean and inviting ѕinglе-story home built in 2022 with a bright, open layout and modern finishes throughout. This 3-bedroom, 2-bath home offers approximately 1,727 square feet of comfortable living space with a functional floor plan designed for everyday convenience. The open kitchen features stainless steel appliances, a center island with breakfast bar seating, ample cabinet space, recessed lighting, and a seamless flow into the dining and family rooms, perfect for entertaining or relaxed daily living. The spacious primary suite includes a walk-in closet and private bath with dual sinks and a tub/shower combination. Two additional bedrooms provide flexibility for guests, a home office, or additional storage. Interior highlights include neutral finishes, ceiling fans, low-maintenance flooring in the main living areas, and carpet in the bedrooms. Enjoy a private backyard with desert landscaping and patio space, offering a great starting point to create your ideal outdoor retreat.
    84 days
    |
    39
    |
    0
    |

    Zillow last checked:

    Listing updated:

    Listed by:

    Michael Moretti S.0068967 (702)373-7799,

    Coldwell Banker Premier

    Source: LVR,MLS#: 2788203MLS LogoOriginating MLS: Greater Las Vegas Association of Realtors Inc

      Facts & features

      Interior

      Bedrooms & bathrooms
      • Bedrooms: 3
      • Bathrooms: 2
      • Full bathrooms: 2
      Primary bedroom
      • Description: Ceiling Fan,Ceiling Light,Closet,Pbr Separate From Other,Walk-In Closet(s)
      • Dimensions: 13x12
      Bedroom 2
      • Description: Closet
      • Dimensions: 11x10
      Bedroom 3
      • Description: Ceiling Fan,Ceiling Light,Closet
      • Dimensions: 11x10
      Primary bathroom
      • Description: Tub/Shower Combo
      Dining room
      • Description: Dining Area,Family Room/Dining Combo
      • Dimensions: 15x10
      Family room
      • Description: Ceiling Fan
      • Dimensions: 15x15
      Kitchen
      • Description: Breakfast Bar/Counter,Breakfast Nook/Eating Area,Island,Lighting Recessed,Man Made Woodor Laminate Flooring
      Living room
      • Description: Entry Foyer,Formal,Front
      • Dimensions: 15x15
      Heating
      • Central, Gas
      Cooling
      • Central Air, Electric
      Appliances
      • Included: Dishwasher, Gas Range, Microwave, Refrigerator
      • Laundry: Gas Dryer Hookup, Main Level, Laundry Room
      Features
      • Bedroom on Main Level, Ceiling Fan(s), Primary Downstairs
      • Flooring: Laminate
      • Windows: Double Pane Windows
      • Has fireplace: No
      Interior area
      • Total structure area: 1,727
      • Total interior livable area: 1,727 sqft
      Video & virtual tour

      Property

      Parking
      • Total spaces: 2
      • Parking features: Attached, Garage, Garage Door Opener, Inside Entrance, Open, Private
      • Attached garage spaces: 2
      • Has uncovered spaces: Yes
      Features
      • Stories: 1
      • Patio & porch: Patio
      • Exterior features: Patio, Private Yard
      • Fencing: Block,Back Yard
      Lot
      • Size: 4,356 Square Feet
      • Features: Desert Landscaping, Landscaped, < 1/4 Acre
      Details
      • Parcel number: 12423616015
      • Zoning description: Single Family
      • Special conditions: Real Estate Owned
      • Other equipment: Water Softener Loop
      • Horse amenities: None

      Construction

      Type & style
      • Home type: SingleFamily
      • Architectural style: One Story
      • Property subtype: Single Family Residence
      Materials
      • Roof: Tile
      Condition
      • Resale
      • Year built: 2022

      Utilities & green energy

      • Electric: Photovoltaics None
      • Sewer: Public Sewer
      • Water: Public
      • Utilities for property: Underground Utilities
      Green energy
      • Energy efficient items: Windows

      Community & HOA

      Community
      • Subdivision: Binion 50 West
      HOA
      • Has HOA: Yes
      • Amenities included: Park
      • Services included: Association Management
      • HOA fee: $44 monthly
      • HOA name: Aldervista at North
      • HOA phone: 949-672-9069
      Location
      • Region: North Las Vegas

      Financial & listing details

      • Price per square foot: $236/sqft
      • Tax assessed value: $388,800
      • Annual tax amount: $4,565
      • Date on market: 6/3/2026
      • Listing agreement: Exclusive Right To Sell
      • Listing terms: Cash,Conventional,FHA,VA Loan

        Foreclosure details

        Estimated market value

        $406,800

        $386,000 - $427,000

        $2,336/mo

        Price history

        DateEventPrice
        4/20/2026Listing removed$430,000-6.6%$249/sqft
        Source: LVR #2650788 Report a problem
        3/19/2026Sold$460,589+7.1%$267/sqft
        Source: Public Record Report a problem
        8/8/2025Price change$430,000+7.5%$249/sqft
        Source: LVR #2650788 Report a problem
        6/11/2025Price change$400,000-9.7%$232/sqft
        Source: LVR #2650788 Report a problem
        5/2/2025Listed for sale$443,000+10.8%$257/sqft
        Source: LVR #2650788 Report a problem
        2/22/2025Contingent$399,900$232/sqft
        Source: LVR #2650788 Report a problem
        2/10/2025Price change$399,900-4.8%$232/sqft
        Source: LVR #2650788 Report a problem
        1/30/2025Listed for sale$420,000-8.6%$243/sqft
        Source: LVR #2650788 Report a problem
        6/30/2022Sold$459,436+7.2%$266/sqft
        Source: Public Record Report a problem
        6/9/2022Price change$428,500+6.7%$248/sqft
        Source: AmericanWest Homes Report a problem
        5/25/2022Listed for sale$401,500+5.8%$232/sqft
        Source: AmericanWest Homes Report a problem
        8/7/2021Listing removed--
        Source: AmericanWest Homes Report a problem
        8/2/2021Listed for sale$379,500$220/sqft
        Source: AmericanWest Homes Report a problem

        Public tax history

        YearProperty taxesTax assessment
        2026$4,568 +0.2%$136,080 +0.2%
        2025$4,558 +2.8%$135,811 +0.1%
        2024$4,436 +3.1%$135,702 +330.8%
        2023$4,303 +329.9%$31,500 +5.9%
        2022$1,001 $29,750
        Find assessor info on the county website

        Monthly payment

        Estimated monthly payment$1,822
        All calculations are estimates and provided by Zillow, Inc. for informational purposes only. Actual amounts may vary.
        HOA fees may include property taxes on listings classified as Co-Ops. Contact the listing agent and/or owner for fee details.
        See how much you could borrow to make a competitive offer.

        Climate risks

        Neighborhood: 89086

        Getting around

        24 / 100
        Car-Dependent
        20 / 100
        Minimal Transit
        38 / 100
        Somewhat Bikeable

        Nearby schools

        GreatSchools rating
        Schools provided by the listing agent
        • Elementary: Hayden, Don E.,Hayden, Don E.
        • Middle: Cram Brian & Teri
        • High: Legacy

        Source: LVR. This data may not be complete. We recommend contacting the local school district to confirm school assignments for this home.

        A local agent can set up tours, give advice and negotiate with sellers.

        Browse local experts

        Similar homes