STUNNING CRAFTSMAN HOME IN BELLEAU RIDGE! Discover exceptional living in this beautiful burgundy and stone-accented craftsman home in desirable Belleau Ridge. This meticulously maintained property offers the perfect blend of elegance and comfort minutes from Ooltewah Elementary.
The inviting exterior features professional landscaping with manicured boxwoods and mature evergreens. Inside, the light-filled great room showcases soaring vaulted ceilings, gleaming hardwood floors, and a cozy stone fireplace creating the perfect gathering space.
The chef's kitchen impresses with rich cherry cabinetry, granite countertops, and stainless appliances. Brand new Dishwasher installed May 8th, 2025. The spacious center island offers breakfast bar seating while connecting to a comfortable dining area.
On the main level, find a tranquil primary suite with dramatic vaulted ceiling and oversized windows, a spacious laundry room, bedroom and a full bath. Upstairs, additional bedrooms feature ample natural light.
The versatile bonus room provides endless possibilities as a media room, home office, or recreational space with its generous dimensions and closet space.
Throughout, enjoy quality details and a neutral color palette creating the perfect canvas for your personal style.
Your dream home awaits in Belleau Ridge where luxury meets livability!
Sold for $515,000
$515,000
6842 Neville Dr, Ooltewah, TN 37363
4beds
2,780sqft
Single Family Residence
Built in 2015
9,583 Square Feet Lot
$515,600 Zestimate®
$185/sqft
$2,831 Estimated rent
Home value
$515,600
$480,000 - $557,000
$2,831/mo
Zestimate® history
Owner options
List your home for rent
$2,831/mo
Rent Zestimate®
Find your next renter with Zillow Rental Manager. Plus, with online applications, you can quickly screen prospective tenants – for free.
$2,831/mo
Rent Zestimate®
Refinance and save
$3,054/mo
Est. payment
Refinancing to a lower rate could help reduce your monthly payments and save thousands over the life of the loan.
$3,054/mo
Est. payment
Explore your selling options
Work with a Zillow partner agent
Leverage their expertise and Zillow's premium Showcase listings to get your home seen by more buyers.
Get startedList with your own agent
Get your home in front of millions of buyers by listing it on Zillow.
Learn how to do itSell it yourself
Take full control of how buyers see your home on Zillow by listing For Sale by Owner (FSBO).
List your homeWhat's special
Mature evergreensManicured boxwoodsCozy stone fireplaceSpacious center islandVersatile bonus roomSoaring vaulted ceilingsDramatic vaulted ceiling
Zillow last checked:
Listing updated:
Listed by:
Zackery Dolberry 423-290-8456,
Keller Williams Realty,
Jillian Dolberry 423-653-7003,
Keller Williams Realty
Bought with:
Aneka Day, TN362463
Premier Property Group Inc.
Source: Greater Chattanooga Realtors,MLS#: 1510394
Facts & features
Interior
Bedrooms & bathrooms
- Bedrooms: 4
- Bathrooms: 3
- Full bathrooms: 3
Primary bedroom
- Level: First
Bedroom
- Level: First
Bedroom
- Level: Second
Bedroom
- Level: Second
Primary bathroom
- Level: First
Bathroom
- Level: First
Bathroom
- Level: Second
Bonus room
- Level: Second
Dining room
- Level: First
Great room
- Level: First
Kitchen
- Level: First
Laundry
- Level: First
Heating
- Central, Natural Gas
Cooling
- Central Air, Ceiling Fan(s)
Appliances
- Included: Disposal, Dishwasher, Free-Standing Electric Range, Gas Water Heater, Microwave, Refrigerator
- Laundry: Laundry Room, Main Level
Features
- Cathedral Ceiling(s), Ceiling Fan(s), Crown Molding, Double Vanity, Entrance Foyer, Eat-in Kitchen, Granite Counters, High Ceilings, Kitchen Island, Open Floorplan, Pantry, Primary Downstairs, Recessed Lighting, Soaking Tub, Vaulted Ceiling(s), Walk-In Closet(s), En Suite, Breakfast Nook, Separate Dining Room, Whirlpool Tub
- Flooring: Carpet, Hardwood, Tile
- Windows: Insulated Windows, Vinyl Frames
- Has basement: No
- Number of fireplaces: 1
- Fireplace features: Gas Log, Great Room
Interior area
- Total structure area: 2,780
- Total interior livable area: 2,780 sqft
- Finished area above ground: 2,780
- Finished area below ground: 0
Property
Parking
- Total spaces: 2
- Parking features: Concrete, Driveway, Garage, Garage Faces Front
- Attached garage spaces: 2
Features
- Levels: One and One Half
- Stories: 2
- Patio & porch: Deck, Rear Porch, Porch - Screened, Porch - Covered
- Exterior features: Private Yard
- Pool features: None
- Spa features: None
Lot
- Size: 9,583 Square Feet
- Dimensions: 80 x 120.01
- Features: Back Yard, Landscaped, Level
Details
- Additional structures: None
- Parcel number: 123g E 019
- Special conditions: Standard
- Other equipment: None
Construction
Type & style
- Home type: SingleFamily
- Architectural style: Other
- Property subtype: Single Family Residence
Materials
- HardiPlank Type, Stone
- Foundation: Brick/Mortar, Stone
- Roof: Shingle
Condition
- New construction: No
- Year built: 2015
Utilities & green energy
- Sewer: Public Sewer
- Water: Public
- Utilities for property: Cable Available, Electricity Connected, Natural Gas Connected, Phone Available, Sewer Connected, Underground Utilities, Water Connected
Community & HOA
Community
- Features: Street Lights, Sidewalks
- Security: Fire Alarm
- Subdivision: Belleau Ridge
HOA
- Has HOA: No
Location
- Region: Ooltewah
Financial & listing details
- Price per square foot: $185/sqft
- Tax assessed value: $475,700
- Annual tax amount: $2,008
- Date on market: 4/6/2025
- Listing terms: Cash,Conventional,FHA,VA Loan
Price history
| Date | Event | Price |
|---|---|---|
| 6/6/2025 | Sold | $515,000$185/sqft |
Source: Greater Chattanooga Realtors #1510394 Report a problem | ||
| 5/16/2025 | Contingent | $515,000$185/sqft |
Source: Greater Chattanooga Realtors #1510394 Report a problem | ||
| 5/12/2025 | Price change | $515,000-1.9%$185/sqft |
Source: Greater Chattanooga Realtors #1510394 Report a problem | ||
| 4/18/2025 | Price change | $525,000-4.5%$189/sqft |
Source: Greater Chattanooga Realtors #1510394 Report a problem | ||
| 4/6/2025 | Listed for sale | $550,000+59.4%$198/sqft |
Source: Greater Chattanooga Realtors #1510394 Report a problem | ||
| 12/1/2017 | Sold | $345,000$124/sqft |
Source: Public Record Report a problem | ||
Public tax history
| Year | Property taxes | Tax assessment |
|---|---|---|
| 2025 | $1,812 -9.8% | $118,925 +33.1% |
| 2024 | $2,009 | $89,375 |
| 2023 | $2,009 | $89,375 |
| 2022 | $2,009 +0.5% | $89,375 |
| 2021 | $2,000 -14.2% | $89,375 +6.1% |
| 2020 | $2,330 | $84,275 |
| 2019 | $2,330 | $84,275 |
| 2018 | $2,330 -0.4% | $84,275 |
| 2017 | $2,339 +5.4% | $84,275 |
| 2016 | $2,220 | -- |
| 2015 | $2,220 +84.6% | $79,975 |
| 2014 | $1,203 | -- |
Find assessor info on the county website
Neighborhood: 37363
Nearby homes
- $510,8004 bd3 ba2.5k sqft6826 Neville Dr, Ooltewah, TN 37363Off Market
- $503,5004 bd3 ba2.3k sqft6850 Neville Dr, Ooltewah, TN 37363Off Market
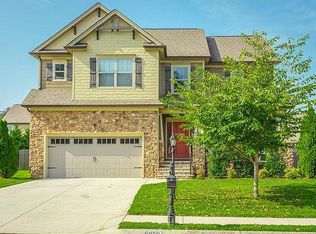
- $615,800-- bd3 ba2.7k sqft9214 Belleau Ridge Dr, Ooltewah, TN 37363Off Market

- $568,700-- bd2 ba2.6k sqft9202 Belleau Ridge Dr, Ooltewah, TN 37363Off Market

- $526,8004 bd3 ba2.6k sqft6816 Neville Dr, Ooltewah, TN 37363Off Market
- $580,2004 bd3 ba2.9k sqft9226 Belleau Ridge Dr, Ooltewah, TN 37363Off Market
- $566,000-- bd3 ba2.4k sqft6835 Neville Dr, Ooltewah, TN 37363Off Market
- $580,0004 bd3 ba3k sqft6862 Neville Dr, Ooltewah, TN 37363Sold
Nearby schools
GreatSchools rating
- 9/10Ooltewah Elementary SchoolGrades: PK-5Distance: 1.8 mi
- 7/10Hunter Middle SchoolGrades: 6-8Distance: 2.8 mi
- 5/10Ooltewah High SchoolGrades: 9-12Distance: 1.3 mi
Schools provided by the listing agent
- Elementary: Ooltewah Elementary
- Middle: Hunter Middle
- High: Ooltewah
Source: Greater Chattanooga Realtors. This data may not be complete. We recommend contacting the local school district to confirm school assignments for this home.
Get a cash offer in 3 minutes
Find out how much your home could sell for in as little as 3 minutes with a no-obligation cash offer.
Estimated market value
$515,600
Get a cash offer in 3 minutes
Find out how much your home could sell for in as little as 3 minutes with a no-obligation cash offer.
Estimated market value
$515,600
- Tennessee
- Hamilton County
- Ooltewah
- 37363
- 6842 Neville Dr
Nearby cities
Nearby zip codes
Other Ooltewah Topics
