The Village at Castle Pines is not just a neighborhood, it’s a lifestyle. Tucked away at the back of this highly sought-after community, this beautiful home offers the perfect mix of privacy and everyday comfort. Surrounded by mature pines, the property provides a serene, natural setting with plenty of room to spread out. Inside, the six-bedroom, five-bathroom layout starts with a welcoming foyer that opens into a dramatic two-story great room. With its tall windows and a cozy fireplace, the space brings in incredible natural light and feels instantly inviting. This central living area flows right into a stunning chef’s kitchen that’s truly built for gathering. It features an oversized center island, slab granite countertops, upgraded cabinetry, and a walk-in pantry, all anchored by stainless steel appliances including a gas range. Whether you’re hosting a holiday dinner or just grabbing a quick breakfast, the connected formal and informal dining spaces give you plenty of flexibility.
When it’s time to relax, the spacious primary suite is a true retreat, complete with cathedral ceilings, a large walk-in closet, and a beautiful five-piece bath. The fully finished basement adds even more living space to the home, offering a versatile area great for entertaining or a media room. But the real highlight just might be the backyard. It’s a fantastic outdoor living space equipped with an outdoor kitchen, a built-in stone fireplace, a cozy firepit, and a custom rock waterfall. The gentle sound of the water creates a perfectly relaxing atmosphere for enjoying cool Colorado evenings, giving you a private and peaceful retreat right in the heart of a premier gated community.
Sold for $1,290,000
$1,290,000
6842 Northstar Circle, Castle Rock, CO 80108
6beds
5,421sqft
Single Family Residence
Built in 2015
7,797 Square Feet Lot
$1,276,300 Zestimate®
$238/sqft
$5,365 Estimated rent
Home value
$1,276,300
$1.21M - $1.34M
$5,365/mo
Zestimate® history
Owner options
List your home for rent
$5,365/mo
Rent Zestimate®
Find your next renter with Zillow Rental Manager. Plus, with online applications, you can quickly screen prospective tenants – for free.
$5,365/mo
Rent Zestimate®
Refinance and save
$7,982/mo
Est. payment
Refinancing to a lower rate could help reduce your monthly payments and save thousands over the life of the loan.
$7,982/mo
Est. payment
Explore your selling options
Work with a Zillow partner agent
Leverage their expertise and Zillow's premium Showcase listings to get your home seen by more buyers.
Get startedList with your own agent
Get your home in front of millions of buyers by listing it on Zillow.
Learn how to do itSell it yourself
Take full control of how buyers see your home on Zillow by listing For Sale by Owner (FSBO).
List your homeWhat's special
Zillow last checked:
Listing updated:
Listed by:
Dane Robinson 720-880-1717 Dane.Robinson@redfin.com,
Redfin Corporation
Bought with:
Matthew Salvi, 100107502
Thrive Real Estate Group
Source: REcolorado as distributed by MLS GRID,MLS#: 6922428
Facts & features
Interior
Bedrooms & bathrooms
- Bedrooms: 6
- Bathrooms: 5
- Full bathrooms: 3
- 3/4 bathrooms: 1
- 1/2 bathrooms: 1
- Main level bathrooms: 1
- Main level bedrooms: 1
Bedroom
- Description: Or Office
- Level: Main
- Area: 176 Square Feet
- Dimensions: 16 x 11
Bedroom
- Features: Primary Suite
- Level: Upper
- Area: 364 Square Feet
- Dimensions: 14 x 26
Bedroom
- Level: Upper
- Area: 130 Square Feet
- Dimensions: 13 x 10
Bedroom
- Level: Upper
- Area: 195 Square Feet
- Dimensions: 13 x 15
Bedroom
- Level: Basement
- Area: 130 Square Feet
- Dimensions: 13 x 10
Bedroom
- Level: Basement
- Area: 120 Square Feet
- Dimensions: 10 x 12
Bathroom
- Level: Main
- Area: 35 Square Feet
- Dimensions: 5 x 7
Bathroom
- Features: En Suite Bathroom, Primary Suite
- Level: Upper
- Area: 120 Square Feet
- Dimensions: 10 x 12
Bathroom
- Level: Upper
- Area: 50 Square Feet
- Dimensions: 5 x 10
Bathroom
- Features: En Suite Bathroom
- Level: Upper
- Area: 28 Square Feet
- Dimensions: 4 x 7
Bathroom
- Level: Basement
- Area: 70 Square Feet
- Dimensions: 14 x 5
Dining room
- Level: Main
- Area: 176 Square Feet
- Dimensions: 11 x 16
Exercise room
- Level: Basement
- Area: 270 Square Feet
- Dimensions: 15 x 18
Family room
- Level: Basement
- Area: 368 Square Feet
- Dimensions: 16 x 23
Kitchen
- Level: Main
- Area: 266 Square Feet
- Dimensions: 14 x 19
Laundry
- Level: Upper
- Area: 54 Square Feet
- Dimensions: 9 x 6
Living room
- Level: Main
- Area: 336 Square Feet
- Dimensions: 16 x 21
Loft
- Level: Upper
- Area: 306 Square Feet
- Dimensions: 17 x 18
Heating
- Forced Air
Cooling
- Central Air
Appliances
- Included: Cooktop, Disposal, Double Oven, Microwave, Range, Range Hood, Refrigerator
Features
- Built-in Features, Ceiling Fan(s), Eat-in Kitchen, Entrance Foyer, Five Piece Bath, Granite Counters, High Ceilings, High Speed Internet, Kitchen Island, Open Floorplan, Pantry, Primary Suite, Smart Thermostat, Smoke Free, Vaulted Ceiling(s), Walk-In Closet(s), Wired for Data
- Flooring: Carpet, Wood
- Windows: Double Pane Windows
- Basement: Bath/Stubbed,Finished,Sump Pump
- Number of fireplaces: 1
- Fireplace features: Circulating, Gas, Gas Log, Great Room
Interior area
- Total structure area: 5,421
- Total interior livable area: 5,421 sqft
- Finished area above ground: 3,595
- Finished area below ground: 1,767
Property
Parking
- Total spaces: 5
- Parking features: Concrete, Lighted, Garage Door Opener, Storage
- Attached garage spaces: 3
- Details: Off Street Spaces: 2
Features
- Levels: Two
- Stories: 2
- Patio & porch: Covered, Front Porch, Patio
- Exterior features: Barbecue, Gas Grill, Gas Valve, Lighting, Private Yard, Rain Gutters, Smart Irrigation, Water Feature
- Fencing: None
Lot
- Size: 7,797 Square Feet
- Features: Fire Mitigation, Greenbelt, Irrigated, Landscaped, Many Trees, Sprinklers In Front, Sprinklers In Rear
Details
- Parcel number: R0483743
- Special conditions: Standard
- Other equipment: Satellite Dish
Construction
Type & style
- Home type: SingleFamily
- Architectural style: Spanish
- Property subtype: Single Family Residence
Materials
- Stone, Stucco
- Roof: Other
Condition
- Year built: 2015
Utilities & green energy
- Electric: 110V, 220 Volts
- Water: Public
- Utilities for property: Cable Available, Electricity Connected, Internet Access (Wired), Natural Gas Connected, Phone Available
Green energy
- Energy efficient items: Construction, Doors, Insulation, Lighting, Windows
Community & HOA
Community
- Security: Carbon Monoxide Detector(s), Security System, Smoke Detector(s), Video Doorbell
- Subdivision: Village At Castle Pines/Northstar (Subdivision)
HOA
- Has HOA: Yes
- Amenities included: Clubhouse, Fitness Center, Garden Area, Gated, Park, Playground, Pond Seasonal, Pool, Security, Spa/Hot Tub, Tennis Court(s), Trail(s)
- Services included: Reserve Fund, Maintenance Grounds, Recycling, Road Maintenance, Security, Trash
- HOA fee: $341 monthly
- HOA name: Village at Castle Pines
- HOA phone: 303-814-1345
- Second HOA fee: $60 monthly
- Second HOA name: Northstar
- Second HOA phone: 303-482-2213
Location
- Region: Castle Rock
Financial & listing details
- Price per square foot: $238/sqft
- Tax assessed value: $1,134,049
- Annual tax amount: $8,955
- Date on market: 4/25/2026
- Listing terms: Cash,Conventional,FHA,VA Loan
- Exclusions: Personal Property, Washer, Dryer, Lift In Garage
- Ownership: Individual
- Electric utility on property: Yes
- Road surface type: Paved
Price history
| Date | Event | Price |
|---|---|---|
| 6/9/2026 | Sold | $1,290,000+3.2%$238/sqft |
Source:  REcolorado as distributed by MLS GRID #6922428 Report a problem REcolorado as distributed by MLS GRID #6922428 Report a problem | ||
| 5/14/2026 | Pending sale | $1,250,000$231/sqft |
Source: REcolorado as distributed by MLS GRID #6922428 Report a problem | ||
| 5/8/2026 | Price change | $1,250,000-3.8%$231/sqft |
Source: REcolorado as distributed by MLS GRID #6922428 Report a problem | ||
| 4/24/2026 | Listed for sale | $1,300,000+68.7%$240/sqft |
Source: REcolorado as distributed by MLS GRID #6922428 Report a problem | ||
| 9/11/2015 | Sold | $770,777$142/sqft |
Source: Public Record Report a problem | ||
Public tax history
| Year | Property taxes | Tax assessment |
|---|---|---|
| 2025 | $8,024 -0.8% | $70,880 -1.9% |
| 2024 | $8,087 +31.8% | $72,280 -1% |
| 2023 | $6,138 -3.6% | $72,980 +35.7% |
| 2022 | $6,371 | $53,790 -2.8% |
| 2021 | -- | $55,340 +0.1% |
| 2020 | $6,386 -2.5% | $55,290 |
| 2019 | $6,548 0% | $55,290 -1% |
| 2018 | $6,548 +5.6% | $55,830 |
| 2017 | $6,202 +110.8% | $55,830 +171.7% |
| 2016 | $2,942 +149.6% | $20,550 |
| 2015 | $1,179 +13.7% | $20,550 +19.6% |
| 2014 | $1,037 | $17,180 |
Find assessor info on the county website
Neighborhood: 80108
Nearby homes
- $1,093,2003 bd4 ba5.2k sqft6850 Northstar Cir, Castle Rock, CO 80108Off Market
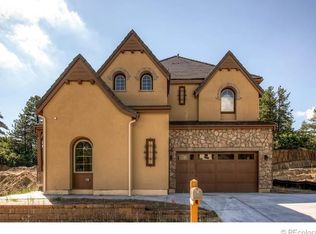
- $1,164,6004 bd4 ba3.5k sqft6850 Northstar Cir, Castle Pines, CO 80108Off Market

- $1,166,2005 bd5 ba3.7k sqft6852 Northstar Cir, Castle Rock, CO 80108Off Market
- $1,017,7003 bd4 ba2.8k sqft6848 Northstar Cir, Castle Rock, CO 80108Off Market
- $1,112,1003 bd4 ba5.7k sqft6849 Northstar Cir, Castle Rock, CO 80108Off Market
- $1,095,8004 bd4 ba3.1k sqft6851 Northstar Cir, Castle Rock, CO 80108Off Market
- $1,353,8005 bd5 ba5.5k sqft6853 Northstar Cir, Castle Rock, CO 80108Off Market
- $1,134,0004 bd4 ba4.4k sqft6846 Northstar Cir, Castle Rock, CO 80108Off Market
Nearby schools
GreatSchools rating
- 6/10Buffalo Ridge Elementary SchoolGrades: PK-5Distance: 2.1 mi
- 8/10Rocky Heights Middle SchoolGrades: 6-8Distance: 5.8 mi
- 9/10Rock Canyon High SchoolGrades: 9-12Distance: 6.1 mi
Schools provided by the listing agent
- Elementary: Buffalo Ridge
- Middle: Rocky Heights
- High: Rock Canyon
- District: Douglas RE-1
Source: REcolorado as distributed by MLS GRID. This data may not be complete. We recommend contacting the local school district to confirm school assignments for this home.
Get a cash offer in 3 minutes
Find out how much your home could sell for in as little as 3 minutes with a no-obligation cash offer.
Estimated market value
$1,276,300
Get a cash offer in 3 minutes
Find out how much your home could sell for in as little as 3 minutes with a no-obligation cash offer.
Estimated market value
$1,276,300
- Colorado
- Douglas County
- Castle Rock
- 80108
- 6842 Northstar Circle
Nearby cities
Nearby neighborhoods
Nearby zip codes
Other Castle Rock Topics
