Skip main navigation
Active
  • Price cut: $200K (5/15)
    $1,435,000

    6842 Regency Crest Ave, Las Vegas, NV 89148

    2beds
    2,278sqft
    : 
    Loading
    Get pre-qualified
    Single Family Residence
    Built in 2017
    6,534 Square Feet Lot
    $1,370,900 Zestimate®
    $630/sqft
    $405/mo HOA

    What's special

    Cocktail poolCovered seatingDramatic high ceilingsBeautiful dual sink areasFormal dining areaLots of counter spaceGranite counter finishes
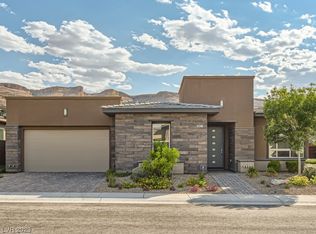
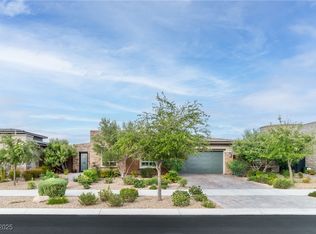
    Welcome to 6842 Regency Crest Ave in the coveted Regency at Summerlin. This Age Qualified Community built by renowned builder, Toll Brothers, captivates from the moment you step inside. You're met by sweeping city views of the world Famous Las Vegas Strip visible from double, three panel stacked sliding doors and dramatic high ceilings which elevate the feel of the main living space. You will find reasons to cook and entertain guests with your true, gourmet kitchen which features top of the line 8 Burner Jennair Cooktop, Sub Zero built-in side by side fridge/freezer, KitchenAid double oven and cabinets galore. The kitchen also boasts granite counter finishes. Features a beautiful, large den/office space and formal dining area. The primary bedroom is a sanctuary with beautiful dual sink areas, lots of counter space, and a custom shower with bench. The backyard is an entertainers crown jewel with covered seating, BBQ, TV and fireplace, cocktail pool, and did I say views?
    82 days
    |
    378
    |
    18
    |

    Zillow last checked:

    Listing updated:

    Listed by:

    Geoffrey W. Lavell B.1002004 geoff@thebrokeragevegas.com,

    THE Brokerage A RE Firm

    Source: LVR,MLS#: 2776160MLS LogoOriginating MLS: Greater Las Vegas Association of Realtors Inc

    Loading...

      Facts & features

      Interior

      Bedrooms & bathrooms
      • Bedrooms: 2
      • Bathrooms: 3
      • 3/4 bathrooms: 2
      • 1/2 bathrooms: 1
      Primary bedroom
      • Description: Bedroom With Bath Downstairs,Ceiling Fan,Ceiling Light,Downstairs,Pbr Separate From Other,Walk-In Closet(s)
      • Dimensions: 16X14
      Bedroom 2
      • Description: Ceiling Fan,Ceiling Light,Downstairs,With Bath
      • Dimensions: 14X12
      Bedroom 3
      • Description: Ceiling Fan,Ceiling Light,Entertainment Center
      • Dimensions: 12X12
      Primary bathroom
      • Description: Double Sink,Separate Shower,Separate Tub
      Dining room
      • Description: Breakfast Nook/Eating Area,Formal Dining Room
      • Dimensions: 17X11
      Kitchen
      • Description: Breakfast Bar/Counter,Granite Countertops,Island,Lighting Recessed,Stainless Steel Appliances,Tile Flooring
      • Dimensions: 19X10
      Living room
      • Description: Front
      • Dimensions: 17X14
      Heating
      • Central, Gas, Multiple Heating Units
      Cooling
      • Central Air, Electric, 2 Units
      Appliances
      • Included: Built-In Gas Oven, Double Oven, Dryer, Dishwasher, Gas Cooktop, Disposal, Gas Water Heater, Microwave, Refrigerator, Water Softener Owned, Tankless Water Heater, Water Purifier, Washer
      • Laundry: Gas Dryer Hookup, Main Level, Laundry Room
      Features
      • Bedroom on Main Level, Ceiling Fan(s), Primary Downstairs, Window Treatments, Programmable Thermostat
      • Flooring: Hardwood, Tile
      • Windows: Blinds, Double Pane Windows, Low-Emissivity Windows
      • Number of fireplaces: 1
      Interior area
      • Total structure area: 2,278
      • Total interior livable area: 2,278 sqft
      Video & virtual tour

      Property

      Parking
      • Total spaces: 3
      • Parking features: Attached, Garage, Garage Door Opener, Inside Entrance, Open, Private
      • Attached garage spaces: 3
      • Has uncovered spaces: Yes
      Features
      • Stories: 1
      • Patio & porch: Covered, Patio, Porch
      • Exterior features: Porch, Patio, Private Yard, Fire Pit, Sprinkler/Irrigation, Outdoor Living Area
      • Pool features: Heated, Community
      • Has spa: Yes
      • Spa features: In Ground
      • Fencing: Block,Front Yard
      • Has view: Yes
      • View description: City
      Lot
      • Size: 6,534 Square Feet
      • Features: Desert Landscaping, Fruit Trees, Landscaped, Rocks, Synthetic Grass, Sprinklers Timer, Trees, < 1/4 Acre
      Details
      • Parcel number: 17606214060
      • Zoning description: Single Family
      • Horse amenities: None

      Construction

      Type & style
      • Home type: SingleFamily
      • Architectural style: One Story
      • Property subtype: Single Family Residence
      Materials
      • Roof: Pitched,Tile
      Condition
      • Resale
      • Year built: 2017
      Details
      • Builder model: Marlette
      • Builder name: Toll Bros

      Utilities & green energy

      • Electric: Photovoltaics None
      • Sewer: Public Sewer
      • Water: Public
      • Utilities for property: Underground Utilities
      Green energy
      • Energy efficient items: Windows

      Community & HOA

      Community
      • Features: Pool
      • Security: Gated Community
      • Senior community: Yes
      • Subdivision: Regency
      HOA
      • Has HOA: Yes
      • Amenities included: Clubhouse, Fitness Center, Gated, Indoor Pool, Pool, Recreation Room, Guard, Spa/Hot Tub, Security, Tennis Court(s)
      • Services included: Association Management, Maintenance Grounds, Security
      • HOA fee: $55 monthly
      • HOA name: REGENCY
      • HOA phone: 702-737-8580
      • Second HOA fee: $350 monthly
      Location
      • Region: Las Vegas

      Financial & listing details

      • Price per square foot: $630/sqft
      • Tax assessed value: $892,491
      • Annual tax amount: $8,547
      • Date on market: 4/25/2026
      • Listing agreement: Exclusive Right To Sell
      • Listing terms: Cash,Conventional,VA Loan
      • Road surface type: Paved

        Estimated market value

        $1,370,900

        $1.30M - $1.44M

        $3,497/mo

        Price history

        DateEventPrice
        5/15/2026Price change$1,435,000-12.2%$630/sqft
        Source: LVR #2776160 Report a problem
        4/25/2026Listed for sale$1,635,000+134.5%$718/sqft
        Source: LVR #2776160 Report a problem
        6/30/2017Sold$697,147$306/sqft
        Source: Public Record Report a problem

        Public tax history

        YearProperty taxesTax assessment
        2026$8,550 +3%$312,372 +1.7%
        2025$8,300 +3%$307,150 +2.1%
        2024$8,059 +3%$300,823 +9.5%
        2023$7,825 +3%$274,644 +4.4%
        2022$7,597 +3%$263,086 +1.7%
        2021$7,375 +3%$258,657 +4%
        2020$7,160 +8%$248,774 +10%
        2019$6,632 +486.4%$226,060
        2018$1,131 $226,060 +572.8%
        2017$1,131 $33,600
        Find assessor info on the county website

        Monthly payment

        Est. payment

        Payment breakdown

        Explore the cost of this home by adjusting the details. Changes won't be saved.
        All calculations are estimates and provided by Zillow, Inc. for informational purposes only. Actual amounts may vary.
        HOA fees may include property taxes on listings classified as Co-Ops. Contact the listing agent and/or owner for fee details.
        Mortgage interest rates are dependent on a number of factors, including credit score, down payment, and repayment length. Interest rate data provided by Zillow Group Marketplace, Inc. as of 1/1/1970 from various mortgage lenders with which we have lead or other similar arrangements; the Estimated Payment is an average of those rates.
        See how much you could borrow to make a competitive offer.

        Climate risks

        Neighborhood: Spring Valley

        Getting around

        9 / 100
        Car-Dependent
        28 / 100
        Some Transit
        25 / 100
        Somewhat Bikeable

        Nearby schools

        GreatSchools rating
        Schools provided by the listing agent
        • Elementary: Shelley, Berkley,Shelley, Berkley
        • Middle: Faiss, Wilbur & Theresa
        • High: Sierra Vista High

        Source: LVR. This data may not be complete. We recommend contacting the local school district to confirm school assignments for this home.

        A local agent can set up tours, give advice and negotiate with sellers.

        Browse local experts

        Similar homes