VA ASSUMABLE LOAN OPTION 4.25%
Situated in the inviting Villages of Westport community, this home offers a thoughtfully designed floor plan with LVP flooring throughout the main living areas. At the heart of the home, the living area flows seamlessly into the dining space, where sliding glass doors open to a spacious fully fenced backyard—perfect for relaxation or entertaining. The well-appointed kitchen features a large center island, stainless steel appliances, and a generous pantry.
Unwind in the luxurious primary suite, complete with a private bath featuring dual sinks, separate water closest, and custom his-and-hers closets. Three additional bedrooms share a well-designed bath, creating an ideal split floor plan for families and guests. Thoughtful updates, including a shiplap-accented foyer, stylish accent walls, and a garage door screen, enhance both charm and functionality.
The Villages of Westport is an active community located near Jacksonville International Airport, River City Shopping District, and various medical facilities with a short commute to downtown, the beaches, and greater Jacksonville. Experience exceptional resident amenities featuring a pool, fitness center, grilling area, covered pavilion, playground, dog park, basketball court and much more!
Closed
$334,000
6842 SANDLE Drive, Jacksonville, FL 32219
4beds
1,856sqft
Single Family Residence
Built in 2019
10,018 Square Feet Lot
$326,900 Zestimate®
$180/sqft
$2,182 Estimated rent
Home value
$326,900
$301,000 - $353,000
$2,182/mo
Zestimate® history
Owner options
List your home for rent
$2,182/mo
Rent Zestimate®
Find your next renter with Zillow Rental Manager. Plus, with online applications, you can quickly screen prospective tenants – for free.
$2,182/mo
Rent Zestimate®
Refinance and save
$2,427/mo
Est. payment
Refinancing to a lower rate could help reduce your monthly payments and save thousands over the life of the loan.
$2,427/mo
Est. payment
Explore your selling options
Work with a Zillow partner agent
Leverage their expertise and Zillow's premium Showcase listings to get your home seen by more buyers.
Get startedList with your own agent
Get your home in front of millions of buyers by listing it on Zillow.
Learn how to do itSell it yourself
Take full control of how buyers see your home on Zillow by listing For Sale by Owner (FSBO).
List your homeWhat's special
Basketball courtLarge center islandGenerous pantrySpacious fully fenced backyardCovered pavilionDog parkWell-appointed kitchen
Zillow last checked:
Listing updated:
Listed by:
ELIZABETH BLAIR OWEN 901-413-2171,
ANCHORED REAL ESTATE GROUP LLC 352-636-5789,
ALLISON CHANCE 352-636-5799
Bought with:
NATHAN SEIDEL, 304525086
KELLER WILLIAMS REALTY ATLANTIC PARTNERS SOUTHSIDE
Source: realMLS,MLS#: 2069250
Facts & features
Interior
Bedrooms & bathrooms
- Bedrooms: 4
- Bathrooms: 2
- Full bathrooms: 2
Heating
- Central
Cooling
- Central Air
Appliances
- Included: Dishwasher, Disposal, Dryer, Electric Oven, Electric Range, Electric Water Heater, Microwave, Refrigerator, Washer
- Laundry: In Unit
Features
- Ceiling Fan(s), Entrance Foyer, His and Hers Closets, Kitchen Island, Open Floorplan, Pantry, Primary Bathroom - Tub with Shower, Split Bedrooms, Walk-In Closet(s)
- Flooring: Carpet, Vinyl
Interior area
- Total interior livable area: 1,856 sqft
Property
Parking
- Total spaces: 2
- Parking features: Attached, Garage, Garage Door Opener
- Attached garage spaces: 2
Features
- Levels: One
- Stories: 1
- Patio & porch: Patio
- Fencing: Fenced,Back Yard,Vinyl
Lot
- Size: 10,018 Square Feet
- Features: Sprinklers In Front, Sprinklers In Rear
Details
- Parcel number: 0037842690
Construction
Type & style
- Home type: SingleFamily
- Architectural style: Traditional
- Property subtype: Single Family Residence
Materials
- Roof: Shingle
Condition
- New construction: No
- Year built: 2019
Utilities & green energy
- Sewer: Public Sewer
- Water: Public
- Utilities for property: Cable Available, Electricity Connected, Sewer Connected, Water Connected
Community & HOA
Community
- Security: Smoke Detector(s)
- Subdivision: Villages Of Westport
HOA
- Has HOA: Yes
- Amenities included: Pool, Basketball Court, Dog Park, Fitness Center, Playground, Trash
- HOA fee: $109 annually
Location
- Region: Jacksonville
Financial & listing details
- Price per square foot: $180/sqft
- Tax assessed value: $241,275
- Annual tax amount: $5,651
- Date on market: 2/7/2025
- Listing terms: Assumable,Cash,Conventional,FHA,VA Loan
- Road surface type: Asphalt
Price history
| Date | Event | Price |
|---|---|---|
| 5/12/2025 | Sold | $334,000$180/sqft |
Source:  realMLS #2069250 Report a problem realMLS #2069250 Report a problem | ||
| 2/25/2025 | Price change | $334,000-0.9%$180/sqft |
Source: realMLS #2069250 Report a problem | ||
| 2/7/2025 | Listed for sale | $337,000+10.5%$182/sqft |
Source: realMLS #2069250 Report a problem | ||
| 2/11/2022 | Sold | $305,000+7%$164/sqft |
Source: realMLS #1147581 Report a problem | ||
| 1/4/2022 | Pending sale | $285,000$154/sqft |
Source: realMLS #1147581 Report a problem | ||
| 1/3/2022 | Listed for sale | $285,000+33.8%$154/sqft |
Source: realMLS #1147581 Report a problem | ||
| 12/13/2021 | Listing removed | -- |
Source: Zillow Rental Manager Report a problem | ||
| 11/17/2021 | Listed for rent | $1,800$1/sqft |
Source: Zillow Rental Manager Report a problem | ||
| 6/6/2019 | Sold | $212,990$115/sqft |
Source: Public Record Report a problem | ||
| 5/16/2019 | Listed for sale | $212,990$115/sqft |
Source: D.R. Horton - Jacksonville Report a problem | ||
Public tax history
| Year | Property taxes | Tax assessment |
|---|---|---|
| 2024 | $5,651 -7.3% | $241,275 -13.3% |
| 2023 | $6,095 +12.3% | $278,190 +39.6% |
| 2022 | $5,429 +9.5% | $199,310 +10% |
| 2021 | $4,958 +9.2% | $181,191 +6.5% |
| 2020 | $4,540 +150.9% | $170,106 +673.2% |
| 2019 | $1,809 +5.7% | $22,000 +10% |
| 2018 | $1,713 | $20,000 |
| 2017 | $1,713 | -- |
Find assessor info on the county website
Neighborhood: Forest Trails
Nearby homes
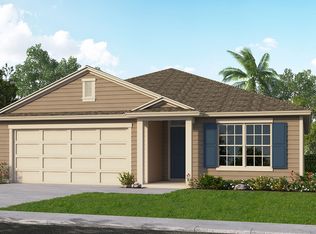
- $286,6003 bd2 ba1.7k sqft6848 Sandle Dr, Jacksonville, FL 32219Off Market
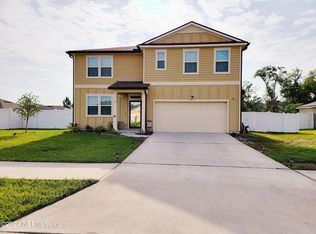
- $365,0005 bd3 ba2.5k sqft6836 Sandle Dr, Jacksonville, FL 32219Sold
- $231,6003 bd2 ba1.5k sqft6818 Keyes Rd, Jacksonville, FL 32219Off Market
- $281,2003 bd2 ba1.5k sqft6794 Hanford St, Jacksonville, FL 32219Off Market

- $345,3005 bd3 ba2.4k sqft6860 Sandle Dr, Jacksonville, FL 32219Off Market
- $301,0004 bd2 ba1.8k sqft6788 Hanford St, Jacksonville, FL 32219Off Market
- $304,5004 bd2 ba1.8k sqft6835 Sandle Dr, Jacksonville, FL 32219Off Market
- $285,8003 bd2 ba1.7k sqft6782 Hanford St, Jacksonville, FL 32219Off Market
Nearby schools
GreatSchools rating
- 6/10Dinsmore Elementary SchoolGrades: PK-5Distance: 2.3 mi
- 2/10Highlands Middle SchoolGrades: 6-8Distance: 5.1 mi
- 4/10Jean Ribault High SchoolGrades: 9-12Distance: 5.7 mi
Schools provided by the listing agent
- Elementary: Dinsmore
- Middle: Highlands
- High: Jean Ribault
Source: realMLS. This data may not be complete. We recommend contacting the local school district to confirm school assignments for this home.
Get a cash offer in 3 minutes
Find out how much your home could sell for in as little as 3 minutes with a no-obligation cash offer.
Estimated market value
$326,900
Get a cash offer in 3 minutes
Find out how much your home could sell for in as little as 3 minutes with a no-obligation cash offer.
Estimated market value
$326,900
- Florida
- Duval County
- Jacksonville
- 32219
- Forest Trails
- 6842 SANDLE Drive
Nearby cities
Nearby neighborhoods
Nearby zip codes
Other Jacksonville Topics
