Skip main navigation
Sold for $295,000
  • $295,000

    6843 Autumnhill Ln, Bartlett, TN 38135

    4beds
    1,800sqft
    Single Family Residence
    Built in 1980
    0.53 Acres Lot
    $295,100 Zestimate®
    $164/sqft
    $2,135 Estimated rent

    Home value

    $295,100

    $280,000 - $310,000

    $2,135/mo

    Zestimate® history
    Loading
    Loading...

    Owner options

    List your home for rent

    $2,135/mo

    Rent Zestimate®

    Find your next renter with Zillow Rental Manager. Plus, with online applications, you can quickly screen prospective tenants – for free.

    Learn more

    $2,135/mo

    Rent Zestimate®

    Refinance and save

    $1,954/mo

    Est. payment

    Refinancing to a lower rate could help reduce your monthly payments and save thousands over the life of the loan.

    See today's rates

    $1,954/mo

    Est. payment

    Explore your selling options

    Work with a Zillow partner agent

    Leverage their expertise and Zillow's premium Showcase listings to get your home seen by more buyers.

    Get started

    List with your own agent

    Get your home in front of millions of buyers by listing it on Zillow.

    Learn how to do it

    Sell it yourself

    Take full control of how buyers see your home on Zillow by listing For Sale by Owner (FSBO).

    List your home

    What's special

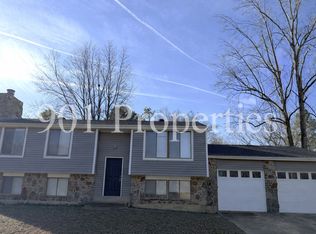
    MOVE IN READY FOR YOUR PICKY BUYER!!! This gem has TWO primary bedrooms (one can be a mother in law suite). Completely renovated Bartlett home with two year old electrical, plumbing, hot water tank, floors, roof, insulation, front garage door, decking, windows, paint and fixtures... just to name a few! All appliances stay except washer dryer. Two car garage has garage doors in front and back. Come enjoy a move-in ready, completely renovated home on a half acre of land in Bartlett. Don't wait - Schedule your appointment today!

    Zillow last checked:

    Listing updated:

    Listed by:

    Frank H Colvett,

    REMAX Experts

    Bought with:

    Lorraine L Fields

    Fields of Dream Homes. LLC

    Source: MAAR,MLS#: 10215065MLS Logo

    Facts & features

    Interior

    Bedrooms & bathrooms
    • Bedrooms: 4
    • Bathrooms: 3
    • Full bathrooms: 3
    Primary bedroom
    • Features: Hardwood Floor, Smooth Ceiling, Walk-In Closet(s)
    • Level: First
    • Area: 182
    • Dimensions: 13 x 14
    Bedroom 2
    • Features: Hardwood Floor, Private Full Bath, Smooth Ceiling, Walk-In Closet(s)
    • Level: Second
    • Area: 110
    • Dimensions: 11 x 10
    Bedroom 3
    • Features: Hardwood Floor, Shared Bath, Smooth Ceiling, Walk-In Closet(s)
    • Level: Second
    • Area: 110
    • Dimensions: 11 x 10
    Bedroom 4
    • Features: Hardwood Floor, Shared Bath, Smooth Ceiling, Walk-In Closet(s)
    • Level: Second
    • Area: 110
    • Dimensions: 11 x 10
    Primary bathroom
    • Features: Separate Shower, Smooth Ceiling, Full Bath
    Dining room
    • Dimensions: 0 x 0
    Kitchen
    • Features: Eat-in Kitchen, Pantry, Washer/Dryer Connections
    • Area: 196
    • Dimensions: 14 x 14
    Living room
    • Features: Separate Den, Separate Living Room
    • Area: 224
    • Dimensions: 14 x 16
    Den
    • Area: 240
    • Dimensions: 12 x 20
    Heating
    • Central
    Cooling
    • Ceiling Fan(s), Central Air
    Appliances
    • Included: Electric Water Heater, Cooktop, Dishwasher, Microwave, Range/Oven, Refrigerator
    • Laundry: Laundry Room
    Features
    • 1 or More BR Down, 2 Full Primary Baths, Full Bath Down, Primary Down, Primary Up, Renovated Bathroom, Two Primaries, Smooth Ceiling, Walk-In Closet(s), 1 Bath, Laundry Room, Living Room, Primary Bedroom, 2 or More Baths, 3rd Bedroom, 4th or More Bedrooms, Den/Great Room, Kitchen, Primary Bedroom, Square Feet Source: AutoFill (MAARdata) or Public Records (Cnty Assessor Site)
    • Flooring: Wood Laminate Floors
    • Windows: Aluminum Frames
    • Has fireplace: No
    Interior area
    • Total interior livable area: 1,800 sqft

    Property

    Parking
    • Total spaces: 2
    • Parking features: Garage Faces Rear, Driveway/Pad, Garage Faces Front, Garage Door Opener
    • Has garage: Yes
    • Covered spaces: 2
    • Has uncovered spaces: Yes
    Features
    • Levels: Multi/Split
    • Stories: 2
    • Patio & porch: Porch, Deck
    • Pool features: None
    • Fencing: Wood
    Lot
    • Size: 0.53 Acres
    • Dimensions: 56 x 236
    • Features: Landscaped, Some Trees
    Details
    • Parcel number: B0148B D00018

    Construction

    Type & style
    • Home type: SingleFamily
    • Property subtype: Single Family Residence
    Materials
    • Foundation: Slab
    • Roof: Composition Shingles
    Condition
    • New construction: No
    • Year built: 1980

    Utilities & green energy

    • Sewer: Public Sewer
    • Water: Public

    Community & HOA

    Community
    • Security: Smoke Detector(s)
    • Subdivision: Easthill Sec C-2
    Location
    • Region: Bartlett

    Financial & listing details

    • Price per square foot: $164/sqft
    • Tax assessed value: $243,400
    • Annual tax amount: $2,647
    • Price range: $295K - $295K
    • Date on market: 2/20/2026
    • Cumulative days on market: 80 days
    • Listing terms: Conventional,FHA,VA Loan

    Price history

    DateEventPrice
    7/22/2026Listing removed$2,195$1/sqft
    Source: Zillow Rentals Report a problem
    6/26/2026Listed for rent$2,195$1/sqft
    Source: Zillow Rentals Report a problem
    6/12/2026Sold$295,000-1.3%$164/sqft
    Source: MAAR #10215065 Report a problem
    5/12/2026Pending sale$299,000$166/sqft
    Source: MAAR #10215065 Report a problem
    4/13/2026Price change$299,000-5.1%$166/sqft
    Source: MAAR #10215065 Report a problem
    4/2/2026Price change$315,000-3.1%$175/sqft
    Source: MAAR #10215065 Report a problem
    3/13/2026Price change$325,000-1.5%$181/sqft
    Source: MAAR #10215065 Report a problem
    2/20/2026Listed for sale$330,000+106.3%$183/sqft
    Source: MAAR #10215065 Report a problem
    11/30/2023Sold$160,000$89/sqft
    Source: MAAR #10159356 Report a problem
    11/3/2023Contingent$160,000$89/sqft
    Source: MAAR #10159356 Report a problem
    10/23/2023Listed for sale$160,000+15.1%$89/sqft
    Source: MAAR #10159356 Report a problem
    10/10/2006Sold$139,000$77/sqft
    Source: Public Record Report a problem

    Public tax history

    YearProperty taxesTax assessment
    2025$2,647 +25.3%$60,850 +47.5%
    2024$2,112 $41,250
    2023$2,112 $41,250
    2022-- $41,250
    2021-- $41,250 +31.4%
    2020$575 $31,400
    2019$575 -54.8%$31,400
    2018$1,272 -31.8%$31,400
    2017$1,865 +307.2%$31,400 +11.1%
    2016$458 -30.5%$28,275
    2014$659 $28,275
    2013-- $28,275 -5.9%
    2012-- $30,050
    2011-- $30,050
    2010-- $30,050
    2009-- $30,050 -7.4%
    2008-- $32,450
    2007-- $32,450
    2006-- $32,450
    2005-- $32,450 +9.9%
    2004-- $29,525
    2003-- $29,525
    2002-- $29,525
    2001-- $29,525 +14.8%
    2000-- $25,725
    Find assessor info on the county website

    Neighborhood: Easthill

    Nearby schools

    GreatSchools rating
    Sell for more on Zillow
    Get a Zillow Showcase℠ listing at no additional cost and you could sell for .
    $295,100
    2% more
    +$5,902
    With Zillow Showcase(estimated)
    $301,002
    Sell for more on Zillow
    Get a Zillow Showcase℠ listing at no additional cost and you could sell for .
    $295,100
    2% more
    +$5,902
    With Zillow Showcase(estimated)
    $301,002