Welcome home to 6843 Cabrini Court, a beautifully updated 2-bedroom, 1-bath single-story gem tucked into a quiet cul-de-sac in the coveted Alta Loma Elementary School District. Priced at $635,000, this is the most competitive detached single-family home value in Rancho Cucamonga with ZERO HOA dues! Step inside to vaulted ceilings and warm laminate wood flooring that flows throughout the open-concept living space, anchored by a cozy tiled fireplace. The stunning remodeled kitchen is a showstopper, featuring rich navy shaker cabinetry, brass hardware, quartz countertops, a built-in wine fridge, and stainless stove. A spacious eat-in dining nook adds everyday convenience. The spa-inspired bathroom impresses with marble-look tile, a glass-enclosed walk-in shower, and modern fixtures. Both bedrooms offer generous closet space and shutters, filling the home with natural light. Outside, enjoy a massive, low-maintenance concrete backyard patio. Ideal for entertaining or simply soaking in the sweeping mountain views. The attached 2-car garage adds everyday functionality, while mature landscaping and tree-lined streets create a peaceful, established neighborhood feel just moments from Victoria Groves Park, shopping, dining, and easy freeway access. Move-in ready and priced to sell fast, schedule your tour today.
For sale
Listed by: RE/MAX TIME REALTY • Carolyne Beaulne Seguin • Contact: carolyne.bseguin@gmail.com
Price cut: $10K (8/10)
$625,000
6843 Cabrini Ct, Rancho Cucamonga, CA 91701
2beds
917sqft
Single Family Residence
Built in 1987
3,800 Square Feet Lot
$621,700 Zestimate®
$682/sqft
$-- HOA
What's special
- 79 days
- 684
- 37
Likely to sell faster than
Zillow last checked:
Listing updated:
Listed by:
Carolyne Beaulne Seguin DRE #02001395 carolyne.bseguin@gmail.com,
RE/MAX TIME REALTY
Source: CRMLS,MLS#: CV26148356 Originating MLS: California Regional MLS
Originating MLS: California Regional MLSFacts & features
Interior
Bedrooms & bathrooms
- Bedrooms: 2
- Bathrooms: 1
- Full bathrooms: 1
- Main level bathrooms: 1
- Main level bedrooms: 2
Rooms
- Room types: Bathroom, Bedroom, Kitchen, Living Room, Dining Room
Bedroom
- Features: All Bedrooms Down
Bathroom
- Features: Jack and Jill Bath
Bathroom
- Features: Quartz Counters, Vanity, Walk-In Shower
Kitchen
- Features: Quartz Counters, Remodeled, Updated Kitchen
Heating
- Central
Cooling
- Central Air
Appliances
- Included: Gas Oven, Gas Water Heater, Microwave
- Laundry: In Garage
Features
- Cathedral Ceiling(s), Separate/Formal Dining Room, Quartz Counters, All Bedrooms Down, Jack and Jill Bath
- Flooring: Laminate
- Windows: Double Pane Windows
- Has fireplace: Yes
- Fireplace features: Living Room
- Common walls with other units/homes: No Common Walls
Interior area
- Total interior livable area: 917 sqft
Property
Parking
- Total spaces: 4
- Parking features: Driveway, Garage Faces Front, Garage
- Attached garage spaces: 2
- Uncovered spaces: 2
Features
- Levels: One
- Stories: 1
- Entry location: Front
- Patio & porch: None
- Pool features: None
- Spa features: None
- Has view: Yes
- View description: Mountain(s)
Lot
- Size: 3,800 Square Feet
- Features: Back Yard, Front Yard
Details
- Parcel number: 1076541280000
- Special conditions: Standard
Construction
Type & style
- Home type: SingleFamily
- Property subtype: Single Family Residence
Condition
- Turnkey
- New construction: No
- Year built: 1987
Utilities & green energy
- Sewer: Public Sewer
- Water: Public
- Utilities for property: Cable Connected, Electricity Connected, Natural Gas Connected, Sewer Connected, Water Connected
Community & HOA
Community
- Features: Curbs, Park, Street Lights, Suburban, Sidewalks, Urban
- Security: Carbon Monoxide Detector(s), Fire Detection System, Smoke Detector(s)
Location
- Region: Rancho Cucamonga
Financial & listing details
- Price per square foot: $682/sqft
- Tax assessed value: $615,500
- Date on market: 7/13/2026
- Cumulative days on market: 79 days
- Listing terms: Cash,Conventional,Cal Vet Loan,FHA,VA Loan
- Road surface type: Paved
Estimated market value
$621,700
$591,000 - $653,000
$2,770/mo
Price history
| Date | Event | Price |
|---|---|---|
| 8/10/2026 | Price change | $625,000-1.6%$682/sqft |
Source:  CRMLS #CV26148356 Report a problem CRMLS #CV26148356 Report a problem | ||
| 7/13/2026 | Listed for sale | $635,000+9.5%$692/sqft |
Source: CRMLS #CV26148356 Report a problem | ||
| 9/6/2022 | Sold | $580,000-0.9%$632/sqft |
Source: Public Record Report a problem | ||
| 8/24/2022 | Pending sale | $585,000$638/sqft |
Source: CRMLS #CV22162910 Report a problem | ||
| 8/8/2022 | Contingent | $585,000$638/sqft |
Source: CRMLS #CV22162910 Report a problem | ||
| 7/29/2022 | Listed for sale | $585,000+88.7%$638/sqft |
Source: CRMLS #CV22162910 Report a problem | ||
| 12/14/2004 | Sold | $310,000+113.8%$338/sqft |
Source: Public Record Report a problem | ||
| 4/30/2001 | Sold | $145,000$158/sqft |
Source: Public Record Report a problem | ||
Public tax history
| Year | Property taxes | Tax assessment |
|---|---|---|
| 2026 | -- | $615,500 +2% |
| 2025 | $7,416 +2.7% | $603,432 +2% |
| 2024 | $7,220 +2.6% | $591,600 +2% |
| 2023 | $7,035 +21.2% | $580,000 +25.4% |
| 2022 | $5,804 +6.4% | $462,411 +9.1% |
| 2021 | $5,453 +9.8% | $424,000 +7.9% |
| 2020 | $4,965 -0.1% | $393,100 +3% |
| 2019 | $4,971 +0.3% | $381,700 |
| 2018 | $4,958 +9.3% | $381,700 +7.5% |
| 2017 | $4,538 | $355,100 +5% |
| 2016 | $4,538 +5.3% | $338,200 +5% |
| 2015 | $4,310 +1.9% | $322,000 |
| 2014 | $4,230 | $322,000 +48.4% |
| 2013 | -- | $217,000 -3.4% |
| 2012 | -- | $224,600 |
| 2011 | -- | $224,600 |
| 2010 | -- | $224,600 -3.2% |
| 2009 | -- | $232,000 -27.5% |
| 2008 | -- | $320,000 -12.6% |
| 2007 | -- | $366,262 +15.8% |
| 2006 | -- | $316,200 +2% |
| 2005 | -- | $310,000 +101.7% |
| 2004 | -- | $153,675 +1.9% |
| 2003 | -- | $150,859 +2% |
| 2002 | -- | $147,900 +10.7% |
| 2001 | -- | $133,664 +10.4% |
| 2000 | -- | $121,070 |
Find assessor info on the county website
Monthly payment
Est. payment
Payment breakdown
Explore the cost of this home by adjusting the details. Changes won't be saved.Climate risks
Neighborhood: Central Park
- $648,1003 bd2 ba1.3k sqft6849 Cabrini Ct, Rancho Cucamonga, CA 91701Off Market
- $733,5004 bd2 ba1.6k sqft6855 Cabrini Ct, Rancho Cucamonga, CA 91701Off Market
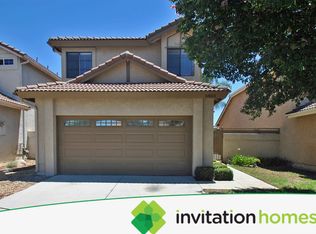
- $759,0003 bd3 ba1.2k sqft6836 Hudson Ct, Rancho Cucamonga, CA 91701For Sale
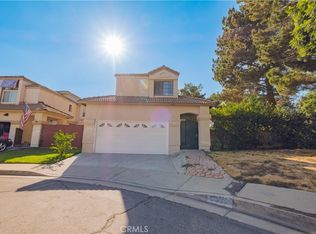
- $666,9003 bd3 ba1.2k sqft6842 Hudson Ct, Rancho Cucamonga, CA 91701Off Market
Similar homes
- $649,9003 bd2 ba1.1k sqft11457 Mount Ritter St, Rancho Cucamonga, CA 91737For Sale
 MLS ID #CV26200734, Fadi Haweileh, eXp Realty of Greater Los Angeles. CRMLS
 - $675,0003 bd2 ba1.2k sqft8511 Avalon Ct, Alta Loma, CA 91701For Sale
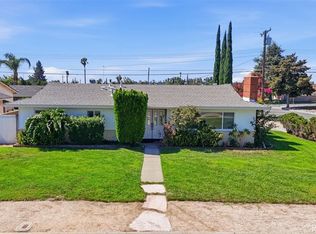 MLS ID #CV26166304, Evelyn Blanks, RE/MAX TIME REALTY. CRMLS
 - $545,0003 bd3 ba1.3k sqft6635 Alta Woods Way, Rancho Cucamonga, CA 91701For Sale
 MLS ID #IG26179654, Chris Seibel, Realty Masters & Associates. CRMLS
 - $650,0003 bd2 ba1.1k sqft8073 Dowd Ct, Fontana, CA 92336For Sale
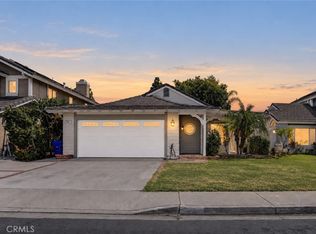 MLS ID #AR26195745, Jonathan Rodriguez, CA Flat Fee Listings, Inc. CRMLS
