Welcome to Chisholm Estates. This move-in ready 3-bedroom, 1.75 bath home offers nearly 2,000 square feet of living space on an expansive almost 12,000 square foot lot, blending comfort, style, and indoor-outdoor California living.
Bamboo flooring flows throughout the home, complementing the thoughtfully updated kitchen and bathrooms. The spacious living room features a cozy fireplace and opens to an adjacent formal dining room, ideal for gatherings and entertaining. A separate den with a second fireplace provides a relaxed retreat and opens seamlessly to the enclosed rear patio, backyard, and sparkling pool.
The updated kitchen is both stylish and functional, featuring stainless steel appliances, marble countertops, and a wine refrigerator. The primary bedroom offers French doors that open directly to the pool area, creating a private and peaceful escape.
Additional highlights include central air and heat, an attached two-car garage with direct access, a large yard, and abundant space for entertaining, relaxing, or future possibilities.
With so much to offer, this is not just a house – it’s a place to call home.
Pending
Listed by: Sotheby's International Realty • Tim McLaughlin • Contact: 818-414-2553
$1,225,000
6843 Chisholm Ave, Van Nuys, CA 91406
3beds
1,927sqft
Single Family Residence
Built in 1949
0.27 Acres Lot
$1,165,900 Zestimate®
$636/sqft
$-- HOA
What's special
- 47 days
- 394
- 19
Likely to sell faster than
Zillow last checked:
Listing updated:
Listed by:
Tim McLaughlin DRE #00884959 818-414-2553,
Sotheby's International Realty
Source: CRMLS,MLS#: SR26060318 Originating MLS: California Regional MLS
Originating MLS: California Regional MLSFacts & features
Interior
Bedrooms & bathrooms
- Bedrooms: 3
- Bathrooms: 2
- Full bathrooms: 1
- 3/4 bathrooms: 1
- Main level bathrooms: 2
- Main level bedrooms: 3
Rooms
- Room types: Bedroom, Center Hall, Den, Kitchen, Laundry, Living Room, Dining Room
Bedroom
- Features: All Bedrooms Down
Bathroom
- Features: Bathtub, Separate Shower, Tub Shower
Heating
- Central, Forced Air
Cooling
- Central Air
Appliances
- Laundry: Inside
Features
- Ceiling Fan(s), Separate/Formal Dining Room, All Bedrooms Down
- Flooring: Bamboo, Tile
- Windows: Blinds, Plantation Shutters, Screens
- Has fireplace: Yes
- Fireplace features: Family Room, Living Room, Wood Burning
- Common walls with other units/homes: No Common Walls
Interior area
- Total interior livable area: 1,927 sqft
Property
Parking
- Total spaces: 2
- Parking features: Concrete, Direct Access, Door-Single, Driveway, Garage
- Attached garage spaces: 2
Accessibility
- Accessibility features: None
Features
- Levels: One
- Stories: 1
- Entry location: 1
- Patio & porch: Enclosed, Patio, Screened
- Has private pool: Yes
- Pool features: Gunite, In Ground, Private
- Spa features: None
Lot
- Size: 0.27 Acres
- Features: Front Yard, Sprinklers In Rear, Sprinklers In Front, Irregular Lot, Lawn, Landscaped
Details
- Parcel number: 2234002021
- Special conditions: Standard
Construction
Type & style
- Home type: SingleFamily
- Architectural style: Ranch
- Property subtype: Single Family Residence
Materials
- Stucco, Wood Siding
- Foundation: Raised
- Roof: Concrete,Shingle
Condition
- Updated/Remodeled
- New construction: No
- Year built: 1949
Utilities & green energy
- Electric: Electricity - On Property, Standard
- Sewer: Public Sewer
- Water: Public
- Utilities for property: Electricity Available, Sewer Connected, Water Connected
Community & HOA
Community
- Features: Suburban
Location
- Region: Van Nuys
Financial & listing details
- Price per square foot: $636/sqft
- Tax assessed value: $989,662
- Date on market: 4/30/2026
- Cumulative days on market: 47 days
- Listing terms: Cash,Cash to New Loan,Conventional
- Road surface type: Paved
Estimated market value
$1,165,900
$1.11M - $1.22M
$5,109/mo
Price history
| Date | Event | Price |
|---|---|---|
| 9/4/2026 | Sold | $1,125,000-5.9%$584/sqft |
Source:  CRMLS #SR26137705 Report a problem CRMLS #SR26137705 Report a problem | ||
| 8/25/2026 | Pending sale | $1,195,000$620/sqft |
Source: CRMLS #SR26137705 Report a problem | ||
| 8/13/2026 | Contingent | $1,195,000$620/sqft |
Source: CRMLS #SR26137705 Report a problem | ||
| 6/24/2026 | Listed for sale | $1,195,000-2.4%$620/sqft |
Source: CRMLS #SR26137705 Report a problem | ||
| 6/18/2026 | Listing removed | $1,225,000$636/sqft |
Source: CRMLS #SR26060318 Report a problem | ||
| 5/1/2026 | Listed for sale | $1,225,000+72.5%$636/sqft |
Source: CRMLS #SR26060318 Report a problem | ||
| 3/1/2006 | Sold | $710,000+103.4%$368/sqft |
Source: Public Record Report a problem | ||
| 10/13/2000 | Sold | $349,000+51.7%$181/sqft |
Source: Public Record Report a problem | ||
| 11/19/1993 | Sold | $230,000$119/sqft |
Source: Public Record Report a problem | ||
Public tax history
| Year | Property taxes | Tax assessment |
|---|---|---|
| 2026 | -- | $989,662 +2% |
| 2025 | $11,845 +1.2% | $970,258 +2% |
| 2024 | $11,699 +2% | $951,234 +2% |
| 2023 | $11,473 +4.9% | $932,584 +2% |
| 2022 | $10,940 +1.3% | $914,299 +2% |
| 2021 | $10,802 -1% | $896,373 +1% |
| 2020 | $10,910 | $887,183 +6.4% |
| 2019 | $10,910 +7.6% | $834,000 |
| 2018 | $10,138 | $834,000 +23.7% |
| 2017 | $10,138 +23.6% | $674,000 |
| 2016 | $8,201 +0.5% | $674,000 |
| 2015 | $8,164 +29.4% | $674,000 +33.2% |
| 2014 | $6,310 | $506,000 +21.6% |
| 2012 | -- | $416,000 |
| 2011 | -- | $416,000 |
| 2010 | -- | $416,000 -16.6% |
| 2009 | -- | $499,100 -11.9% |
| 2008 | -- | $566,500 -21.8% |
| 2007 | -- | $724,200 +88.2% |
| 2006 | -- | $384,819 |
| 2005 | -- | $384,819 +4% |
| 2004 | -- | $369,877 +1.9% |
| 2003 | -- | $363,099 +2% |
| 2002 | -- | $355,980 +54.8% |
| 2000 | -- | $230,000 |
Find assessor info on the county website
Monthly payment
Est. payment
Payment breakdown
Explore the cost of this home by adjusting the details. Changes won't be saved.Climate risks
Neighborhood: Van Nuys
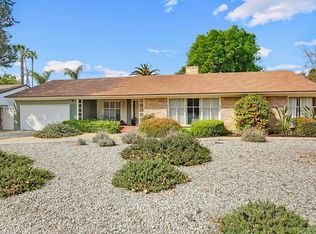
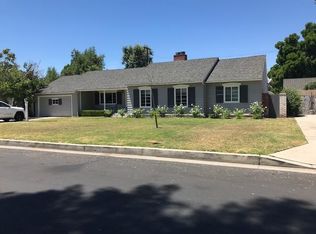
Similar homes
- $1,100,0002 bd2 ba1.7k sqft6951 Chisholm Ave, Van Nuys, CA 91406For Sale
 MLS ID #OC26157565, James Kezios, Douglas Elliman of California. CRMLS
 - $1,035,0003 bd3 ba1.8k sqft15556 Valerio St, Van Nuys, CA 91406For Sale
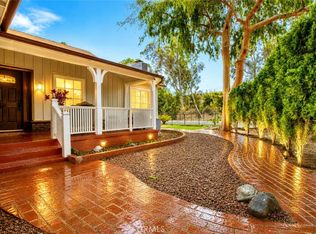 MLS ID #GD26154606, Harout Aloyan, Coldwell Banker Hallmark. CRMLS
 - $1,299,0003 bd2 ba2.3k sqft17423 Lemac St, Northridge, CA 91325For Sale
 MLS ID #SR26158158, Anna Morehouse, Coldwell Banker Envision. CRMLS
 - $1,249,0005 bd3 ba2.1k sqft12520 Stagg St, North Hollywood, CA 91605For Sale
 MLS ID #PF26168680, Joshua Ritnimit, Redfin Corporation. CRMLS
Local buyer's agents are ready to help
