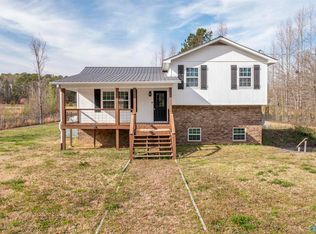
Charming 3 bedroom 1 bath full brick ranch home offering a beautifully maintained exterior featuring a durable metal roof with 50 year warranty and a stone chimney. Inside you’ll find hardwoods and tile throughout. Kitchen with lots of oak cabinetry, granite countertops and all appliances convey. Dining room with open concept to the living room with gas log fireplace. 3 spacious bedrooms and screened back porch. New lighting and smooth ceilings. 30X40 shop with power, water, concrete flooring, and extra full bath. Wire and plumbed for kitchen appliances. Could be used or turned into extra living space. All of this on a flat acre. Call for an appointment today!
Under contract
Price cut: $40K (5/18)
$199,900
6843 County Highway 41, Altoona, AL 35952
3beds
1,360sqft
Single Family Residence
Built in 1960
1.5 Acres Lot
$-- Zestimate®
$147/sqft
$-- HOA
What's special
Gas log fireplaceBeautifully maintained exteriorNew lightingFlat acreAll appliances conveySmooth ceilingsScreened back porch
- 60 days |
- 81 |
- 7 |
Likely to sell faster than
Zillow last checked:
Listing updated:
Listed by:
Jill Freeman 256-593-0615,
RE/MAX MarketPlace
Source: ValleyMLS,MLS#: 21918096
Facts & features
Interior
Bedrooms & bathrooms
- Bedrooms: 3
- Bathrooms: 1
- Full bathrooms: 1
Rooms
- Room types: Master Bedroom, Living Room, Bedroom 2, Dining Room, Bedroom 3, Kitchen, Bathroom 1
Primary bedroom
- Features: Wood Floor
- Level: First
- Area: 156
- Dimensions: 13 x 12
Bedroom 2
- Features: Wood Floor
- Level: First
- Area: 144
- Dimensions: 12 x 12
Bedroom 3
- Features: Wood Floor
- Level: First
- Area: 110
- Dimensions: 11 x 10
Bathroom 1
- Features: Tile
- Level: First
- Area: 77
- Dimensions: 11 x 7
Dining room
- Features: Tile
- Level: First
- Area: 120
- Dimensions: 12 x 10
Kitchen
- Features: Granite Counters, Tile
- Level: First
- Area: 150
- Dimensions: 15 x 10
Living room
- Features: Wood Floor
- Level: First
- Area: 182
- Dimensions: 14 x 13
Heating
- Central 1, Propane
Cooling
- Central 1
Appliances
- Included: Dishwasher, Electric Water Heater, Microwave, Oven, Refrigerator
Features
- Basement: Crawl Space
- Has fireplace: Yes
- Fireplace features: Gas Log
Interior area
- Total interior livable area: 1,360 sqft
Property
Parking
- Parking features: Garage-Detached, Attached Carport, Workshop in Garage, Covered, Driveway-Concrete
Features
- Levels: One
- Stories: 1
- Patio & porch: Covered Patio, Covered Porch, Front Porch, Patio, Screened Porch
Lot
- Size: 1.5 Acres
Details
- Parcel number: 0708340001131.000
Construction
Type & style
- Home type: SingleFamily
- Architectural style: Ranch
- Property subtype: Single Family Residence
Condition
- New construction: No
- Year built: 1960
Utilities & green energy
- Sewer: Public Sewer
Community & HOA
Community
- Subdivision: Metes And Bounds
HOA
- Has HOA: No
Location
- Region: Altoona
Financial & listing details
- Price per square foot: $147/sqft
- Date on market: 5/15/2026
Estimated market value
Not available
Estimated sales range
Not available
Not available
Price history
| Date | Event | Price |
|---|---|---|
| 5/24/2026 | Contingent | $199,900$147/sqft |
Source:  ValleyMLS #21918096 Report a problem ValleyMLS #21918096 Report a problem | ||
| 5/18/2026 | Price change | $199,900-16.7%$147/sqft |
Source: ValleyMLS #21918096 Report a problem | ||
| 5/15/2026 | Listed for sale | $239,900$176/sqft |
Source: ValleyMLS #21918096 Report a problem | ||
Public tax history
Tax history is unavailable.
Monthly payment
Est. payment
Payment breakdown
Explore the cost of this home by adjusting the details. Changes won't be saved.Climate risks
Neighborhood: 35952
Nearby schools
GreatSchools rating
- 5/10West End Elementary SchoolGrades: PK-6Distance: 3.1 mi
- 2/10West End High SchoolGrades: 7-12Distance: 2.5 mi
Schools provided by the listing agent
- Elementary: West End
- Middle: West End
- High: West End
Source: ValleyMLS. This data may not be complete. We recommend contacting the local school district to confirm school assignments for this home.
- $184,000-- bd0 ba1.3k sqft6843 Snead Cross Rd, Altoona, AL 35952Off Market
- $157,3003 bd1 ba1.7k sqft6841 County Rd, Altoona, AL 35952Off Market
- $192,1003 bd1 ba1.4k sqft3338 Main St, Altoona, AL 35952Off Market
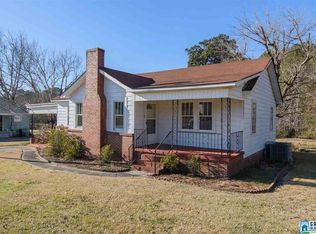
- $160,0003 bd2 ba2k sqft3360 Main St, Altoona, AL 35952Sold
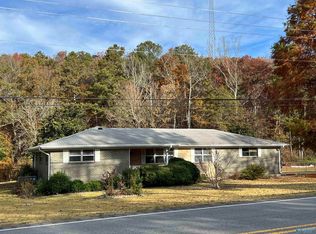
- $159,700-- bd1 ba1.3k sqft6735 Thomas Dr, Altoona, AL 35952Off Market
- $102,400-- bd1 ba148 sqft3220 Smith Dr, Altoona, AL 35952Off Market
- $138,6003 bd1 ba1.4k sqft3386 Main St, Altoona, AL 35952Off Market
- $109,9003 bd2 ba1.1k sqft6917 10th Ave, Altoona, AL 35952Sold
Similar homes
- $185,0003 bd2 ba1.3k sqft7455 4th Ave, Altoona, AL 35952For Sale
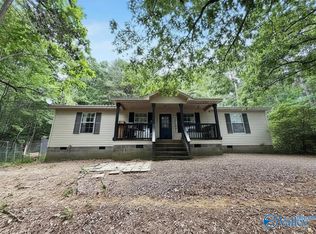 MLS ID #21919053, Leah McDaniel. ValleyMLS
 - $--3 bd3 ba1.4k sqft800 Rockledge Rd, Attalla, AL 35954Auction
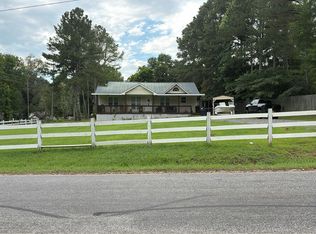 Auction.com 2
 - $234,9003 bd2 ba1.2k sqft6692 Wilcoxson Rd, Altoona, AL 35952For Sale
 MLS ID #21910143, Austin Matthews. ValleyMLS
 - $199,9003 bd2 ba1.4k sqft1008 Brown St, Boaz, AL 35957For Sale
 MLS ID #21923084, Olivia Morton. ValleyMLS
 - $244,5003 bd2 ba1.2k sqft371 Bristow Cove Rd, Boaz, AL 35956For SaleMLS ID #21921891, Ronnie Trammell. ValleyMLS
- $169,0002 bd2 ba1.4k sqft2580 County Highway 14, Altoona, AL 35952For SaleMLS ID #21921648, Alex Mauricio. ValleyMLS
- $187,0003 bd1 ba1.2k sqft918 Brown St, Boaz, AL 35957For SaleMLS ID #21923251, B. Bruce Sanford. ValleyMLS
- $220,0003 bd2 ba1.6k sqft911 Wood Ave, Attalla, AL 35954For SaleMLS ID #21921595, Misti Mims. ValleyMLS
- $199,0003 bd2 ba1.1k sqft700 Park Rd, Cleveland, AL 35049For Sale
 MLS ID #21458707, Marsha Gorman, Kelly Right Real Estate of Ala. GALMLS
 - $229,0003 bd2 ba1.5k sqftUnknown, Boaz, AL 35957For SaleMLS ID #21458646, Joey Crews, KW Realty Group. GALMLS
- $179,9002 bd2 ba1.1k sqft568 Rabbit Town Rd, Albertville, AL 35950For SaleMLS ID #21923367, Trenten Hammond. ValleyMLS
- $199,0002 bd2 ba1.7k sqftGo Net Speed, Oneonta, AL 35121For SaleMLS ID #21448325, Candi Bresnahan, Keller Williams Realty Blount. GALMLS
- $184,5003 bd2 ba1.4k sqft316 Randolph St, Attalla, AL 35954For SaleMLS ID #21920781, Lisa Harris. ValleyMLS
- $219,0003 bd2 ba1.2k sqft155 Fowler Springs Rd, Blountsville, AL 35031For SaleMLS ID #21922777, Donna Black. ValleyMLS
- $209,9003 bd2 ba1.9k sqft317 Wood Ave, Attalla, AL 35954For SaleMLS ID #21917846, Braden Boggs. ValleyMLS
- $165,0003 bd2 ba1.5k sqft4351 County Highway 14, Altoona, AL 35952For SaleMLS ID #21919988, Johnnie Ring. ValleyMLS
- $195,0003 bd2 ba1.4k sqft316 Etowah St, Attalla, AL 35954For SaleMLS ID #21910662, Scott Hindsman. ValleyMLS
- $189,9003 bd2 ba1.1k sqft8317 State Highway 75, Horton, AL 35980For SaleMLS ID #21922419, Trenten Hammond. ValleyMLS
- $189,9003 bd1 ba1.4k sqftSpectrum, Steele, AL 35987For SaleMLS ID #21452250, Josh Kell, Kell Realty. GALMLS
- $199,0003 bd2 ba1.6k sqft604 Stewart Ave, Attalla, AL 35954For SaleMLS ID #21908688, Ashley Anders. ValleyMLS
