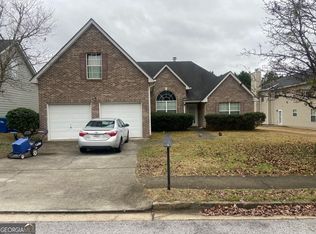
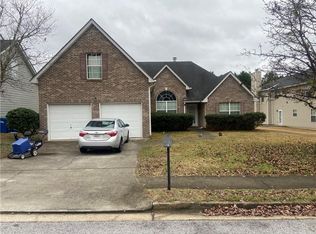
WELCOME HOME!!! to this spacious and classic brick-front two-story home. With close proximity to dining, shopping, and entertainment, making it perfect for those seeking convenience! Located in an established neighborhood, this home offers ample space for residents and guests. The residence boasts 5 bedrooms and 3 full bathrooms with plenty of room for a growing family and space for a home office setup. The kitchen has an open flow to the breakfast area and family room, allowing you "chef it up" in the kitchen while staying connected with family and guests. One bedroom and a full bathroom are located on the lower level along with a formal living room, formal dining space, casual dining, plus a family room with a beautiful gas fireplace. Access the upper level, using either of the two staircases, where you will find the primary suite with a high tray ceiling, and a soaking tub; ideal for unwinding and creating a spa-like experience! Enjoy outdoor living and special occasions in the large backyard on a CORNER LOT! Schedule a showing today to see your dream home in person!
Closed
$390,000
6843 Foxfire Pl, College Park, GA 30349
4beds
3,315sqft
Single Family Residence, Residential
Built in 2004
10,855 Square Feet Lot
$382,700 Zestimate®
$118/sqft
$2,471 Estimated rent
Home value
$382,700
$356,000 - $413,000
$2,471/mo
Zestimate® history
Owner options
List your home for rent
$2,471/mo
Rent Zestimate®
Find your next renter with Zillow Rental Manager. Plus, with online applications, you can quickly screen prospective tenants – for free.
$2,471/mo
Rent Zestimate®
Refinance and save
$2,967/mo
Est. payment
Refinancing to a lower rate could help reduce your monthly payments and save thousands over the life of the loan.
$2,967/mo
Est. payment
Explore your selling options
Work with a Zillow partner agent
Leverage their expertise and Zillow's premium Showcase listings to get your home seen by more buyers.
Get startedList with your own agent
Get your home in front of millions of buyers by listing it on Zillow.
Learn how to do itSell it yourself
Take full control of how buyers see your home on Zillow by listing For Sale by Owner (FSBO).
List your homeWhat's special
Zillow last checked:
Listing updated:
Listed by:
Tammy Johnson,
RE/MAX Around Atlanta 678-463-2084
Bought with:
Melody Downing, 180215
Atlanta Communities
Source: FMLS GA,MLS#: 7656376
Facts & features
Interior
Bedrooms & bathrooms
- Bedrooms: 4
- Bathrooms: 3
- Full bathrooms: 3
- Main level bathrooms: 1
Rooms
- Room types: Other
Primary bedroom
- Features: Oversized Master, Sitting Room
- Level: Oversized Master, Sitting Room
Bedroom
- Features: Oversized Master, Sitting Room
Primary bathroom
- Features: Double Vanity, Separate Tub/Shower, Vaulted Ceiling(s), Whirlpool Tub
Dining room
- Features: Separate Dining Room
Kitchen
- Features: Eat-in Kitchen, Pantry, Stone Counters, View to Family Room
Heating
- Central
Cooling
- Ceiling Fan(s), Central Air
Appliances
- Included: Dishwasher, Disposal, Gas Oven, Microwave, Range Hood, Refrigerator, Self Cleaning Oven, Trash Compactor
- Laundry: In Hall, Laundry Room, Main Level
Features
- Entrance Foyer 2 Story, High Ceilings 9 ft Main, High Ceilings 9 ft Upper, Tray Ceiling(s)
- Flooring: Carpet, Ceramic Tile, Laminate
- Windows: Double Pane Windows
- Basement: None
- Number of fireplaces: 1
- Fireplace features: Family Room, Gas Starter
- Common walls with other units/homes: No Common Walls
Interior area
- Total structure area: 3,315
- Total interior livable area: 3,315 sqft
Property
Parking
- Total spaces: 2
- Parking features: Garage, Garage Door Opener
- Garage spaces: 2
Accessibility
- Accessibility features: None
Features
- Levels: Two
- Stories: 2
- Patio & porch: Patio
- Exterior features: Lighting, Rain Gutters
- Pool features: None
- Has spa: Yes
- Spa features: Bath, None
- Fencing: None
- Has view: Yes
- View description: Neighborhood
- Waterfront features: None
- Body of water: None
Lot
- Size: 10,855 Square Feet
- Features: Back Yard, Corner Lot, Front Yard, Landscaped, Level, Rectangular Lot
Details
- Additional structures: None
- Parcel number: 09F420001652044
- Other equipment: None
- Horse amenities: None
Construction
Type & style
- Home type: SingleFamily
- Architectural style: Traditional
- Property subtype: Single Family Residence, Residential
Materials
- Brick Front, HardiPlank Type
- Foundation: Brick/Mortar
- Roof: Shingle
Condition
- Resale
- New construction: No
- Year built: 2004
Utilities & green energy
- Electric: None
- Sewer: Public Sewer
- Water: Public
- Utilities for property: Cable Available, Electricity Available, Natural Gas Available
Green energy
- Energy efficient items: None
- Energy generation: None
Community & HOA
Community
- Features: None
- Security: Carbon Monoxide Detector(s), Closed Circuit Camera(s), Fire Alarm, Fire Sprinkler System, Security System Owned, Smoke Detector(s)
- Subdivision: Cooks Landing
HOA
- Has HOA: Yes
- HOA fee: $400 annually
Location
- Region: College Park
Financial & listing details
- Price per square foot: $118/sqft
- Tax assessed value: $375,100
- Annual tax amount: $1,934
- Date on market: 10/3/2025
- Cumulative days on market: 68 days
- Listing terms: Cash,Conventional,FHA,VA Loan
- Electric utility on property: Yes
- Road surface type: Paved
Price history
| Date | Event | Price |
|---|---|---|
| 12/31/2025 | Sold | $390,000-4.9%$118/sqft |
Source:  FMLS GA #7656376 Report a problem FMLS GA #7656376 Report a problem | ||
| 12/19/2025 | Listed for sale | $410,000$124/sqft |
Source: FMLS GA #7656376 Report a problem | ||
| 12/19/2025 | Pending sale | $410,000$124/sqft |
Source:  GAMLS #10618527 Report a problem GAMLS #10618527 Report a problem | ||
| 10/3/2025 | Listed for sale | $410,000+122.1%$124/sqft |
Source: FMLS GA #7656376 Report a problem | ||
| 6/2/2004 | Sold | $184,600$56/sqft |
Source: Public Record Report a problem | ||
Public tax history
| Year | Property taxes | Tax assessment |
|---|---|---|
| 2025 | $2,009 +3.9% | $150,040 +3.3% |
| 2024 | $1,934 +65% | $145,240 |
| 2023 | $1,172 -35% | $145,240 +25.9% |
| 2022 | $1,802 +5.4% | $115,400 +24% |
| 2021 | $1,710 -24.9% | $93,040 +15.3% |
| 2020 | $2,278 +41.1% | $80,720 -1.5% |
| 2019 | $1,615 | $81,920 +18.2% |
| 2018 | $1,615 | $69,320 +47.7% |
| 2017 | $1,615 +47.4% | $46,920 |
| 2016 | $1,095 -10.1% | $46,920 |
| 2015 | $1,219 -3.2% | $46,920 |
| 2014 | $1,259 +2% | $46,920 |
| 2013 | $1,234 +2.5% | $46,920 |
| 2012 | $1,204 | $46,920 -14.1% |
| 2011 | -- | $54,600 -12.3% |
| 2010 | $1,818 -23.3% | $62,280 -18.7% |
| 2009 | $2,369 | $76,640 |
| 2008 | -- | $76,640 -0.1% |
| 2007 | $2,062 | $76,720 +3.2% |
| 2005 | -- | $74,360 |
Find assessor info on the county website
Neighborhood: 30349
Nearby homes
- $269,9004 bd3 ba1.8k sqft6851 Foxfire Pl S, Atlanta, GA 30349Sold
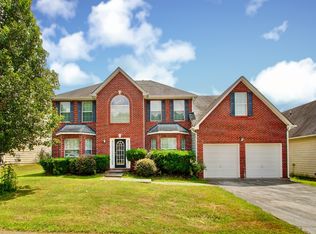
- $269,9004 bd3 ba1.8k sqft6851 Foxfire Pl, Atlanta, GA 30349Sold
- $302,8004 bd2 ba2.1k sqft6840 Foxfire Pl, Atlanta, GA 30349Off Market
- $332,2004 bd3 ba3.2k sqft6855 Foxfire Pl, College Park, GA 30349Off Market
- $364,9007 bd4 ba3.1k sqft6832 Foxfire Pl, Atlanta, GA 30349Off Market
- $319,1004 bd3 ba2.5k sqft6815 Foxfire Pl, College Park, GA 30349Off Market
- $330,0004 bd2 ba3.3k sqft6852 Foxfire Pl, Atlanta, GA 30349Off Market
- $310,2004 bd2 ba2.3k sqft6811 Foxfire Pl, Atlanta, GA 30349Off Market
Nearby schools
GreatSchools rating
- 6/10Wolf Creek ElementaryGrades: PK-5Distance: 1.5 mi
- 5/10Renaissance Middle SchoolGrades: 6-8Distance: 1.6 mi
- 4/10Langston Hughes High SchoolGrades: 9-12Distance: 1.7 mi
Schools provided by the listing agent
- Elementary: Wolf Creek
- Middle: Renaissance
- High: Langston Hughes
Source: FMLS GA. This data may not be complete. We recommend contacting the local school district to confirm school assignments for this home.
Get a cash offer in 3 minutes
Find out how much your home could sell for in as little as 3 minutes with a no-obligation cash offer.
Estimated market value
$382,700
Get a cash offer in 3 minutes
Find out how much your home could sell for in as little as 3 minutes with a no-obligation cash offer.
Estimated market value
$382,700
- Georgia
- Fulton County
- College Park
- 30349
- 6843 Foxfire Pl
