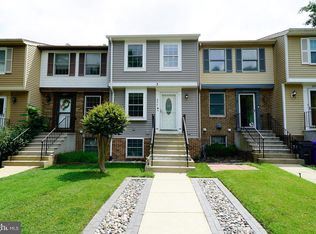
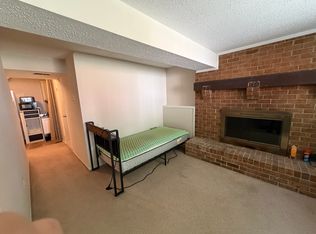
Welcome to this 3-level townhome nestled in the desirable Kingstown area, offering convenience and modern elegance. Boasting approximately 1,400 square feet of living space, this meticulously maintained home is ideally situated near major commuter routes, including the 495 Beltway, Van Dorn Metro, Huntington Metro, Old Towne Alexandria, and Ft. Belvoir. Step inside to discover a beautiful interior featuring wood floors throughout all levels, updated baths, and a modern kitchen adorned with white cabinets, sleek appliances, stylish backsplash, and tile floors. Crown molding adorns all three levels, adding a touch of sophistication, while a cozy wood-burning fireplace in the living room creates the perfect ambiance for relaxation. The lower level offers additional living space with a rec room featuring French doors leading to a fenced deck, perfect for outdoor entertaining. A separate laundry room provides ample storage, and a full bath adds convenience. Notable upgrades include a new AC compressor unit in 2020, recessed lighting, newer windows installed in 2015, and a newer roof. The master bedroom boasts a ceiling fan for added comfort. Located in a prime location close to restaurants, shopping centers, schools, and commuter routes, this home also offers two parking spots for added convenience. Don't miss the opportunity to make this beautiful townhome your own and enjoy a lifestyle of comfort and convenience in the heart of Kingstown. Schedule your showing today!
Sold for $515,000
$515,000
6843 Heatherway Ct, Alexandria, VA 22315
2beds
930sqft
Townhouse
Built in 1983
1,135 Square Feet Lot
$511,900 Zestimate®
$554/sqft
$2,487 Estimated rent
Home value
$511,900
$486,000 - $537,000
$2,487/mo
Zestimate® history
Owner options
List your home for rent
$2,487/mo
Rent Zestimate®
Find your next renter with Zillow Rental Manager. Plus, with online applications, you can quickly screen prospective tenants – for free.
$2,487/mo
Rent Zestimate®
Refinance and save
$3,321/mo
Est. payment
Refinancing to a lower rate could help reduce your monthly payments and save thousands over the life of the loan.
$3,321/mo
Est. payment
Explore your selling options
Work with a Zillow partner agent
Leverage their expertise and Zillow's premium Showcase listings to get your home seen by more buyers.
Get startedList with your own agent
Get your home in front of millions of buyers by listing it on Zillow.
Learn how to do itSell it yourself
Take full control of how buyers see your home on Zillow by listing For Sale by Owner (FSBO).
List your homeWhat's special
Rec roomCommuter routesModern eleganceWhite cabinetsHuntington metroMaster bedroomNew ac compressor unit
Zillow last checked:
Listing updated:
Listed by:
Rashad Henderson 646-299-2941,
Samson Properties
Bought with:
Leslie O Carter, 573937
Carter Real Estate, Inc.
Source: Bright MLS,MLS#: VAFX2175226
Facts & features
Interior
Bedrooms & bathrooms
- Bedrooms: 2
- Bathrooms: 2
- Full bathrooms: 2
Rooms
- Room types: Living Room, Dining Room, Bedroom 2, Kitchen, Basement, Bedroom 1, Bathroom 1
Basement
- Area: 0
Heating
- Heat Pump, Electric
Cooling
- Ceiling Fan(s), Central Air, Electric
Appliances
- Included: Dishwasher, Disposal, Dryer, Ice Maker, Cooktop, Refrigerator, Washer, Water Heater, Electric Water Heater
- Laundry: In Basement
Features
- Ceiling Fan(s), Combination Dining/Living, Crown Molding, Floor Plan - Traditional, Recessed Lighting
- Flooring: Wood
- Doors: French Doors
- Basement: Full,Finished,Interior Entry,Exterior Entry,Sump Pump,Walk-Out Access,Windows
- Number of fireplaces: 1
- Fireplace features: Corner, Glass Doors, Wood Burning
Interior area
- Total structure area: 930
- Total interior livable area: 930 sqft
- Finished area above ground: 930
- Finished area below ground: 0
Property
Parking
- Parking features: Assigned, Parking Lot
- Details: Assigned Parking
Accessibility
- Accessibility features: None
Features
- Levels: Three
- Stories: 3
- Patio & porch: Deck
- Pool features: None
- Fencing: Wood
Lot
- Size: 1,135 Square Feet
- Features: Backs - Open Common Area, Cul-De-Sac
Details
- Additional structures: Above Grade, Below Grade
- Parcel number: 0912 09 0267A
- Zoning: 150
- Special conditions: Standard
Construction
Type & style
- Home type: Townhouse
- Architectural style: Colonial
- Property subtype: Townhouse
Materials
- Aluminum Siding
- Foundation: Slab
- Roof: Composition
Condition
- New construction: No
- Year built: 1983
Details
- Builder model: PEPPERWOOD
Utilities & green energy
- Sewer: Public Sewer
- Water: Public
- Utilities for property: Cable Connected, Electricity Available, Phone Available, Water Available, Sewer Available
Community & HOA
Community
- Subdivision: D Evereux West
HOA
- Has HOA: Yes
- Amenities included: Tot Lots/Playground
- Services included: Common Area Maintenance, Snow Removal, Trash
- HOA fee: $114 monthly
Location
- Region: Alexandria
Financial & listing details
- Price per square foot: $554/sqft
- Tax assessed value: $428,110
- Annual tax amount: $4,832
- Date on market: 4/19/2024
- Listing agreement: Exclusive Right To Sell
- Ownership: Fee Simple
Price history
| Date | Event | Price |
|---|---|---|
| 7/10/2024 | Sold | $515,000+3.4%$554/sqft |
Source:  Bright MLS #VAFX2175226 Report a problem Bright MLS #VAFX2175226 Report a problem | ||
| 4/23/2024 | Contingent | $498,000$535/sqft |
Source: Bright MLS #VAFX2175226 Report a problem | ||
| 4/19/2024 | Listed for sale | $498,000+26.1%$535/sqft |
Source: Bright MLS #VAFX2175226 Report a problem | ||
| 11/10/2020 | Sold | $395,000+1.5%$425/sqft |
Source: Public Record Report a problem | ||
| 9/30/2020 | Pending sale | $389,000$418/sqft |
Source: EXIT Landmark Realty Lorton #VAFX1151532 Report a problem | ||
| 9/28/2020 | Price change | $389,000-2%$418/sqft |
Source: EXIT Landmark Realty Lorton #VAFX1151532 Report a problem | ||
| 9/7/2020 | Listed for sale | $397,000+26.5%$427/sqft |
Source: Bright MLS #VAFX1151532 Report a problem | ||
| 7/1/2014 | Sold | $313,750-0.1%$337/sqft |
Source: Public Record Report a problem | ||
| 5/22/2014 | Pending sale | $314,000$338/sqft |
Source: Long & Foster Real Estate #FX8292452 Report a problem | ||
| 4/13/2014 | Price change | $314,000-1.6%$338/sqft |
Source: Long & Foster Real Estate #FX8292452 Report a problem | ||
| 3/15/2014 | Listed for sale | $319,000+1.4%$343/sqft |
Source: Long & Foster Report a problem | ||
| 5/19/2011 | Listing removed | $1,850$2/sqft |
Source: Linton Hall Realtors #FX7587617 Report a problem | ||
| 4/30/2011 | Listed for rent | $1,850$2/sqft |
Source: Linton Hall Realtors #FX7587617 Report a problem | ||
| 10/19/2008 | Listing removed | $314,500$338/sqft |
Source: Long and Foster Real Estate #FX6838628 Report a problem | ||
| 9/3/2008 | Price change | $314,500-3.2%$338/sqft |
Source: Long and Foster Real Estate #FX6838628 Report a problem | ||
| 8/6/2008 | Price change | $324,900-1.5%$349/sqft |
Source: Long and Foster Real Estate #FX6838628 Report a problem | ||
| 6/18/2008 | Price change | $329,950-1.5%$355/sqft |
Source: Long and Foster Real Estate #FX6838628 Report a problem | ||
| 5/24/2008 | Listed for sale | $335,000+11.7%$360/sqft |
Source: Long and Foster Real Estate #FX6838628 Report a problem | ||
| 7/28/2004 | Sold | $300,000$323/sqft |
Source: Public Record Report a problem | ||
Public tax history
| Year | Property taxes | Tax assessment |
|---|---|---|
| 2025 | $5,472 +6% | $473,340 +6.2% |
| 2024 | $5,162 +6.8% | $445,540 +4.1% |
| 2023 | $4,831 +4.6% | $428,110 +6% |
| 2022 | $4,619 | $403,910 +6.4% |
| 2021 | -- | $379,510 +6% |
| 2020 | $4,239 +4.6% | $358,190 +4.6% |
| 2019 | $4,052 +2.7% | $342,370 +2.7% |
| 2018 | $3,947 +7.3% | $333,510 +5.3% |
| 2017 | $3,679 +0.2% | $316,850 |
| 2016 | $3,671 +8.2% | $316,850 +4.3% |
| 2015 | $3,392 +5.8% | $303,920 +5.6% |
| 2014 | $3,205 | $287,800 +4.7% |
| 2013 | -- | $274,790 +5.4% |
| 2012 | -- | $260,730 +3.5% |
| 2011 | -- | $251,830 +4.3% |
| 2010 | -- | $241,540 -5.5% |
| 2009 | -- | $255,650 -18.7% |
| 2008 | -- | $314,440 -4.8% |
| 2007 | -- | $330,160 +99.2% |
| 2003 | -- | $165,730 +25% |
| 2002 | -- | $132,585 +18% |
| 2001 | -- | $112,360 |
Find assessor info on the county website
Neighborhood: Franconia
Nearby homes
- $530,0002 bd2 ba1.8k sqft6841 Heatherway Ct, Alexandria, VA 22315Off Market
- $530,700-- bd1 ba1.3k sqft6845 Heatherway Ct, Alexandria, VA 22315Off Market
- $493,4002 bd2 ba1.3k sqft6839 Heatherway Ct, Alexandria, VA 22315Off Market

- $519,4003 bd3 ba930 sqft6837 Heatherway Ct, Alexandria, VA 22315Off Market

- $566,6003 bd4 ba1.2k sqft6862 Heatherway Ct, Alexandria, VA 22315Off Market
- $557,6003 bd3 ba1.8k sqft5314 Harbor Court Dr, Alexandria, VA 22315Off Market
- $530,4003 bd2 ba1.2k sqft5312 Harbor Court Dr, Alexandria, VA 22315Off Market
- $550,5003 bd2 ba1.2k sqft5310 Harbor Court Dr, Alexandria, VA 22315Off Market
Nearby schools
GreatSchools rating
- 8/10Hayfield Elementary SchoolGrades: PK-6Distance: 1.5 mi
- 6/10Hayfield SecondaryGrades: 7-12Distance: 1.5 mi
Schools provided by the listing agent
- District: Fairfax County Public Schools
Source: Bright MLS. This data may not be complete. We recommend contacting the local school district to confirm school assignments for this home.
Get a cash offer in 3 minutes
Find out how much your home could sell for in as little as 3 minutes with a no-obligation cash offer.
Estimated market value
$511,900
Get a cash offer in 3 minutes
Find out how much your home could sell for in as little as 3 minutes with a no-obligation cash offer.
Estimated market value
$511,900
- Virginia
- Fairfax County
- Alexandria
- 22315
- Franconia
- 6843 Heatherway Ct
Nearby cities
Nearby neighborhoods
Nearby zip codes
Other Alexandria Topics
