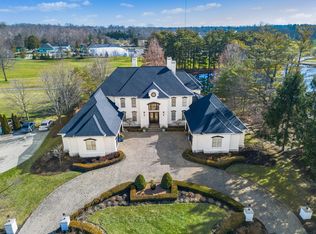
This extraordinary property underwent a complete transformation, reimagined with impeccable craftsmanship and premium upgrades. From the moment you arrive, its sophisticated presence is undeniable—featuring a meticulously re-skinned exterior with Hardy board, complemented by a new roof, stunning paver porch, and a welcoming walkway with a fountain centerpiece. Inside, every detail has been thoughtfully curated. The home boasts all-new windows and doors, including three elegant French doors, flooding the interiors with natural light. The newly added main-level Owner's Suite is a private retreat, offering a spacious bedroom, two closets, and a spa-like bath with a 7' slipper tub and heated tile flooring. Upstairs, four generously sized bedrooms, each with a private bath, provide the ultimate comfort.
Designed for effortless living, this smart home is equipped with cutting-edge technology to control lighting, climate, pool, spa, irrigation, and more—all at the touch of an app. A prep kitchen and pantry complement the main gourmet kitchen, stocked with designer appliances for seamless entertaining. The lower level is a statement in luxury, featuring an elegant bar, wine room, private fitness space, and a spa-inspired bath. Outside, the 4,000 sq ft travertine marble patio extends into a breathtaking outdoor haven, complete with multi-level planting beds, a pergola with ceiling fans, an outdoor kitchen, and a bar. The saltwater pool and spa invite relaxation, framed by gas-powered fire features, including a fire box, two fire bowls, and dramatic torches.
Additional amenities include three furnaces and air conditioners for zoned climate control, security cameras, extensive outdoor lighting, multi-zone irrigation, a concrete/brick driveway, and three spacious storage rooms. Fantastic and one-of-a-kind views of the pond and Clubhouse at the prestigious Lakes Golf and Country Club. A home where timeless elegance meets modern innovation.
Sold for $2,900,000
$2,900,000
6843 Lake Trail Dr, Westerville, OH 43082
5beds
7,816sqft
Single Family Residence
Built in 1994
0.77 Acres Lot
$2,999,500 Zestimate®
$371/sqft
$7,068 Estimated rent
Home value
$2,999,500
$2.73M - $3.30M
$7,068/mo
Zestimate® history
Owner options
List your home for rent
$7,068/mo
Rent Zestimate®
Find your next renter with Zillow Rental Manager. Plus, with online applications, you can quickly screen prospective tenants – for free.
$7,068/mo
Rent Zestimate®
Refinance and save
$16,502/mo
Est. payment
Refinancing to a lower rate could help reduce your monthly payments and save thousands over the life of the loan.
$16,502/mo
Est. payment
Explore your selling options
Work with a Zillow partner agent
Leverage their expertise and Zillow's premium Showcase listings to get your home seen by more buyers.
Get startedList with your own agent
Get your home in front of millions of buyers by listing it on Zillow.
Learn how to do itSell it yourself
Take full control of how buyers see your home on Zillow by listing For Sale by Owner (FSBO).
List your homeWhat's special
Zillow last checked:
Listing updated:
Listed by:
Richard J Rano 614-570-8888,
RE/MAX Affiliates, Inc.
Bought with:
Kristen L Criss, 2007002715
Keller Williams Greater Cols
Source: Columbus and Central Ohio Regional MLS ,MLS#: 225016443
Facts & features
Interior
Bedrooms & bathrooms
- Bedrooms: 5
- Bathrooms: 6
- Full bathrooms: 5
- 1/2 bathrooms: 1
- Main level bedrooms: 1
Heating
- Forced Air, Wall Furnace
Cooling
- Central Air, Wall Unit(s)
Features
- Flooring: Wood, Carpet, Ceramic/Porcelain
- Windows: Insulated Windows
- Basement: Full
- Number of fireplaces: 2
- Fireplace features: Two
- Common walls with other units/homes: No Common Walls
Interior area
- Total structure area: 4,851
- Total interior livable area: 7,816 sqft
Property
Parking
- Total spaces: 3
- Parking features: Garage Door Opener, Attached, Side Load
- Attached garage spaces: 3
Features
- Levels: Two
- Patio & porch: Patio, Deck
- Has private pool: Yes
- Has spa: Yes
- Spa features: Exterior Hot Tub
- Fencing: Fenced
- Has view: Yes
- View description: Water
- Has water view: Yes
- Water view: Water
Lot
- Size: 0.77 Acres
Details
- Parcel number: 31841101015000
- Other equipment: Irrigation Equipment
Construction
Type & style
- Home type: SingleFamily
- Property subtype: Single Family Residence
Materials
- Foundation: Block
Condition
- New construction: No
- Year built: 1994
Utilities & green energy
- Sewer: Public Sewer
- Water: Public
Community & HOA
Community
- Security: Security System
- Subdivision: Highland Lakes
HOA
- Has HOA: Yes
- Amenities included: Tennis Court(s), Bike/Walk Path, Clubhouse, Fitness Center, Golf Club, Outdoor Sports Area, Pool, Sidewalk
- HOA fee: $375 annually
Location
- Region: Westerville
Financial & listing details
- Price per square foot: $371/sqft
- Tax assessed value: $1,070,600
- Annual tax amount: $20,669
- Date on market: 5/13/2025
Price history
| Date | Event | Price |
|---|---|---|
| 5/21/2025 | Sold | $2,900,000+1.8%$371/sqft |
Source:  Columbus and Central Ohio Regional MLS #225016443 Report a problem Columbus and Central Ohio Regional MLS #225016443 Report a problem | ||
| 5/17/2025 | Pending sale | $2,850,000+146.8%$365/sqft |
Source: Columbus and Central Ohio Regional MLS #225016443 Report a problem | ||
| 6/30/2020 | Sold | $1,155,000+5%$148/sqft |
Source: Columbus and Central Ohio Regional MLS #220015995 Report a problem | ||
| 5/25/2020 | Pending sale | $1,100,000$141/sqft |
Source: Coldwell Banker King Thompson #220015995 Report a problem | ||
| 5/22/2020 | Listed for sale | $1,100,000+29.4%$141/sqft |
Source: Coldwell Banker King Thompson #220015995 Report a problem | ||
| 7/17/2008 | Sold | $850,000+7.1%$109/sqft |
Source: Public Record Report a problem | ||
| 8/15/2007 | Sold | $794,000-32.7%$102/sqft |
Source: Public Record Report a problem | ||
| 4/25/2006 | Sold | $1,179,400+31.8%$151/sqft |
Source: Public Record Report a problem | ||
| 8/17/2001 | Sold | $895,000$115/sqft |
Source: Public Record Report a problem | ||
Public tax history
| Year | Property taxes | Tax assessment |
|---|---|---|
| 2025 | $20,991 +1.6% | $374,720 |
| 2024 | $20,669 -0.4% | $374,720 |
| 2023 | $20,745 -16.2% | $374,720 +3% |
| 2022 | $24,764 +24.7% | $363,830 +25.4% |
| 2021 | $19,852 -2.7% | $290,080 |
| 2020 | $20,400 +6% | $290,080 |
| 2019 | $19,236 -0.5% | $290,080 |
| 2018 | $19,324 -7.3% | $290,080 -1.2% |
| 2017 | $20,837 | $293,660 |
| 2016 | $20,837 +9.6% | $293,660 |
| 2015 | $19,011 -1.4% | $293,660 |
| 2014 | $19,282 -2.3% | $293,660 |
| 2013 | $19,728 +12.1% | $293,660 |
| 2012 | $17,605 +1% | $293,660 +8.2% |
| 2011 | $17,433 +12.3% | $271,330 -2.4% |
| 2010 | $15,522 +0.3% | $277,900 |
| 2009 | $15,476 +0.2% | $277,900 |
| 2008 | $15,450 +18% | $277,900 |
| 2007 | $13,091 -11.1% | $277,900 -12.9% |
| 2006 | $14,721 -4.7% | $319,030 |
| 2005 | $15,447 | $319,030 |
| 2004 | -- | -- |
| 2003 | $19,960 +9.7% | $267,260 +6.3% |
| 2002 | $18,200 +10.9% | $251,475 +10% |
| 2000 | $16,404 +7.2% | $228,585 |
| 1999 | $15,300 | $228,585 |
Find assessor info on the county website
Neighborhood: 43082
Nearby homes
- $1,618,3004 bd7 ba5.5k sqft6871 Lake Trail Dr, Westerville, OH 43082Off Market
- $1,500-- bd-- ba-- sqft6815 Lake Trail Dr, Westerville, OH 43082Off Market
- $957,2004 bd4 ba3.5k sqft6905 Lake Trail Dr, Westerville, OH 43082Off Market
- $2,450,0006 bd8 ba9k sqft6787 Lake Trail Dr, Westerville, OH 43082Sold
- $870,5004 bd5 ba3.3k sqft6831 Lakeside Ct, Westerville, OH 43082Off Market
- $1,001,4004 bd6 ba3.6k sqft6806 Lake Trail Dr, Westerville, OH 43082Off Market
- $767,3004 bd4 ba3.3k sqft6882 Lake Trail Dr, Westerville, OH 43082Off Market
- $979,0004 bd6 ba5.4k sqft6900 Lake Trail Dr, Westerville, OH 43082Off Market
Nearby schools
GreatSchools rating
- 9/10Walnut Creek Elementary SchoolGrades: PK-5Distance: 1.3 mi
- 9/10Berkshire Middle SchoolGrades: 6-8Distance: 4.3 mi
- 8/10Orange High SchoolGrades: 9-12Distance: 1.7 mi
Get a cash offer in 3 minutes
Find out how much your home could sell for in as little as 3 minutes with a no-obligation cash offer.
Estimated market value
$2,999,500
Get a cash offer in 3 minutes
Find out how much your home could sell for in as little as 3 minutes with a no-obligation cash offer.
Estimated market value
$2,999,500
- Ohio
- Delaware County
- Westerville
- 43082
- 6843 Lake Trail Dr
Nearby cities
Nearby neighborhoods
Nearby zip codes
Other Westerville Topics
