Skip main navigation
Sold for $458,815
  • $458,815

    6843 Littlewood Ct, Eldersburg, MD 21784

    3beds
    1,531sqft
    Single Family Residence
    Built in 1988
    7,696 Square Feet Lot
    $475,400 Zestimate®
    $300/sqft
    $2,705 Estimated rent

    Home value

    $475,400

    $452,000 - $499,000

    $2,705/mo

    Zestimate® history
    Loading
    Loading...

    Owner options

    List your home for rent

    $2,705/mo

    Rent Zestimate®

    Find your next renter with Zillow Rental Manager. Plus, with online applications, you can quickly screen prospective tenants – for free.

    Learn more

    $2,705/mo

    Rent Zestimate®

    Refinance and save

    $2,961/mo

    Est. payment

    Refinancing to a lower rate could help reduce your monthly payments and save thousands over the life of the loan.

    See today's rates

    $2,961/mo

    Est. payment

    Explore your selling options

    Work with a Zillow partner agent

    Leverage their expertise and Zillow's premium Showcase listings to get your home seen by more buyers.

    Get started

    List with your own agent

    Get your home in front of millions of buyers by listing it on Zillow.

    Learn how to do it

    Sell it yourself

    Take full control of how buyers see your home on Zillow by listing For Sale by Owner (FSBO).

    List your home

    What's special

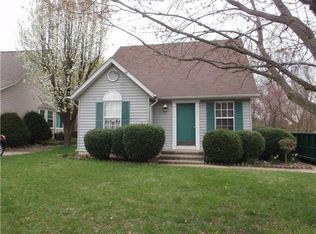
    Extensively renovated in 2024, this charming colonial with inviting curb appeal presents over 1,500 finished sqft, 3 bedrooms, 1 full bath, and 1 half bath in the highly-desired community of Brimfield. The interior boasts an updated two-story foyer with a coat closet, a half bathroom, a modern kitchen, a living room with French doors to the deck, and a dining room with a ceiling fan. The completely renovated eat-in kitchen is equipped with granite countertops, white shaker cabinets, stainless steel Samsung appliances, lighting with adjustable color settings, and access to the deck. The spacious primary bedroom features a ceiling fan with adjustable lighting and a walk-in closet. Additionally, on the upper level are 2 bedrooms and a full bathroom with a recently updated vanity sink. The lower level features a recreation room, a utility/laundry room with ample storage, and a backyard entrance. Exterior features include a covered front porch, a storage shed, a recently upgraded deck, and meticulously landscaped green space backing to trees for shade and added privacy. General home updates include fresh paint, luxury vinyl flooring installation, interior and exterior lighting, and carpet cleaning. This Carroll County setting ideally offers a peaceful small-town atmosphere with convenient access to urban amenities. Welcome Home!

    Zillow last checked:

    Listing updated:

    Listed by:

    Bob Lucido 410-465-6900,

    Keller Williams Lucido Agency,

    Listing Team: Keller Williams Lucido Agency, Co-Listing Agent: Michelle Dawn Schonig 410-627-0821,

    Keller Williams Lucido Agency

    Bought with:

    Christine Centofanti, 319228

    RE/MAX Advantage Realty

    Source: Bright MLS,MLS#: MDCR2021098MLS Logo

    Facts & features

    Interior

    Bedrooms & bathrooms
    • Bedrooms: 3
    • Bathrooms: 2
    • Full bathrooms: 1
    • 1/2 bathrooms: 1
    • Main level bathrooms: 1
    Rooms
    • Room types: Living Room, Dining Room, Primary Bedroom, Bedroom 2, Bedroom 3, Kitchen, Foyer, Recreation Room, Utility Room, Full Bath, Half Bath
    Basement
    • Area: 616
    Heating
    • Heat Pump, Forced Air, Electric
    Cooling
    • Central Air, Ceiling Fan(s), Electric
    Appliances
    • Included: Dishwasher, Dryer, Exhaust Fan, Refrigerator, Cooktop, Washer, Water Heater, Electric Water Heater
    • Laundry: In Basement
    Features
    • Ceiling Fan(s), Dining Area, Family Room Off Kitchen, Kitchen - Galley, Kitchen - Table Space, Walk-In Closet(s), Attic, 2 Story Ceilings
    • Flooring: Carpet, Luxury Vinyl, Concrete
    • Doors: French Doors, Six Panel, Storm Door(s)
    • Basement: Connecting Stairway,Interior Entry,Partial,Partially Finished,Sump Pump,Rough Bath Plumb,Shelving,Walk-Out Access
    • Has fireplace: No
    Interior area
    • Total structure area: 1,900
    • Total interior livable area: 1,531 sqft
    • Finished area above ground: 1,284
    • Finished area below ground: 247

    Property

    Parking
    • Total spaces: 2
    • Parking features: Concrete, Driveway, On Street
    • Uncovered spaces: 2
    Accessibility
    • Accessibility features: None
    Features
    • Levels: Three
    • Stories: 3
    • Patio & porch: Deck, Porch
    • Exterior features: Lighting, Sidewalks
    • Pool features: None
    • Has view: Yes
    • View description: Garden, Trees/Woods
    Lot
    • Size: 7,696 Square Feet
    • Features: Backs to Trees, Cul-De-Sac
    Details
    • Additional structures: Above Grade, Below Grade
    • Parcel number: 0705062950
    • Zoning: R-100
    • Special conditions: Standard

    Construction

    Type & style
    • Home type: SingleFamily
    • Architectural style: Colonial
    • Property subtype: Single Family Residence
    Materials
    • Aluminum Siding
    • Foundation: Permanent, Concrete Perimeter
    • Roof: Flat
    Condition
    • Excellent
    • New construction: No
    • Year built: 1988
    • Major remodel year: 2024

    Utilities & green energy

    • Electric: 120/240V, 200+ Amp Service
    • Sewer: Public Sewer
    • Water: Public

    Community & HOA

    Community
    • Security: Main Entrance Lock
    • Subdivision: Brimfield
    HOA
    • Has HOA: Yes
    • Amenities included: Basketball Court, Common Grounds, Tot Lots/Playground
    • Services included: Common Area Maintenance, Management
    • HOA fee: $132 annually
    • HOA name: BRIMFIELD HOMEOWNERS ASSOCIATION
    Location
    • Region: Eldersburg

    Financial & listing details

    • Price per square foot: $300/sqft
    • Tax assessed value: $320,400
    • Annual tax amount: $3,534
    • Date on market: 6/27/2024
    • Listing agreement: Exclusive Agency
    • Listing terms: Cash,Conventional,FHA,VA Loan
    • Inclusions: See Disclosures
    • Ownership: Fee Simple

    Price history

    DateEventPrice
    7/31/2024Sold$458,815+2.2%$300/sqft
    Source: Bright MLS #MDCR2021098 Report a problem
    7/25/2024Pending sale$449,000$293/sqft
    Source: Bright MLS #MDCR2021098 Report a problem
    7/2/2024Contingent$449,000$293/sqft
    Source: Bright MLS #MDCR2021098 Report a problem
    6/27/2024Listed for sale$449,000+99.6%$293/sqft
    Source: Bright MLS #MDCR2021098 Report a problem
    2/16/2023Listing removed--
    Source: Zillow Rentals Report a problem
    12/4/2022Price change$2,200-33.3%$1/sqft
    Source: Zillow Rental Manager Report a problem
    12/2/2022Listed for rent$3,300+50%$2/sqft
    Source: Zillow Rental Manager Report a problem
    4/12/2022Listing removed--
    Source: Zillow Rental Manager Report a problem
    3/14/2022Listed for rent$2,200+22.2%$1/sqft
    Source: Zillow Rental Manager Report a problem
    9/5/2017Listing removed$1,800$1/sqft
    Source: BMC Property Management LLC Report a problem
    8/5/2017Listed for rent$1,800$1/sqft
    Source: BMC Property Management, LLC. Report a problem
    2/1/2012Sold$225,000$147/sqft
    Source: Public Record Report a problem

    Public tax history

    YearProperty taxesTax assessment
    2025$4,139 +14.3%$358,733 +12%
    2024$3,621 +4.2%$320,400 +4.2%
    2023$3,474 +4.4%$307,467 -4%
    2022$3,328 +4.6%$320,400 +13.8%
    2021$3,182 +1.3%$281,600 +1.3%
    2020$3,142 +1.3%$278,067 -1.3%
    2019$3,102 +1.3%$281,600 +3.9%
    2018$3,062 +1.8%$271,000 +1.8%
    2017$3,008 $266,233 +1.8%
    2016-- $261,467 +1.9%
    2015-- $256,700 +1.2%
    2014-- $253,767 +1.2%
    2013-- $250,833 +1.2%
    2012-- $247,900
    2011-- $247,900
    2010-- $247,900 -20.3%
    2009-- $310,920 +13.2%
    2008-- $274,652 +15.2%
    2007-- $238,386 +17.9%
    2006-- $202,120 +11.2%
    2005-- $181,720 +12.6%
    2004-- $161,320 +14.5%
    2003-- $140,920 +2.5%
    2002-- $137,532 +2.5%
    2001-- $134,146
    Find assessor info on the county website

    Neighborhood: 21784

    Nearby schools

    GreatSchools rating
    Schools provided by the listing agent
    • Elementary: Carrolltowne
    • Middle: Oklahoma Road
    • High: Liberty
    • District: Carroll County Public Schools

    Source: Bright MLS. This data may not be complete. We recommend contacting the local school district to confirm school assignments for this home.

    Get a cash offer in 3 minutes
    Find out how much your home could sell for in as little as 3 minutes with a no-obligation cash offer.
    Estimated market value
    $475,400
    Get a cash offer in 3 minutes
    Find out how much your home could sell for in as little as 3 minutes with a no-obligation cash offer.
    Estimated market value
    $475,400