OFFER DEADLINE MONDAY7/28@ 3PM Tucked away on a quiet cul-de-sac in the desirable Deer Valley Estates, this custom-built Roosevelt model by Classic Concepts offers timeless elegance, thoughtful design, and over 3,500 square feet of refined living space on a beautifully elevated 1-acre lot. From the moment you arrive, this stately center hall colonial makes a lasting impression. A wraparound front porch with an inviting dining nook sets the tone—perfect for morning coffee or sunset dinners. The exterior is just the beginning: a newly paved driveway, manicured rolling lawn, expansive rear deck off the kitchen, and a serene stone patio off the walk-out lower level all work together to create an outdoor retreat ideal for entertaining or quiet reflection. Step inside to discover warm Brazilian hardwood floors flowing throughout the main level. A grand foyer welcomes you with a dramatic two-story ceiling and an overlook from above, giving the space an open, airy feel. The heart of the home is a spacious, custom-designed kitchen featuring a large center island, granite countertops, stainless steel appliances, a bay window breakfast nook, coffee bar, and abundant cabinetry—ready to inspire your inner chef. The main level also features a formal dining room for special occasions, a home office with direct access to the porch, and a cozy family room anchored by a classic wood-burning fireplace—creating the perfect balance of function and comfort. Upstairs, the owner’s suite is a true sanctuary. Enjoy vaulted ceilings, an incredible walk-through closet, and a luxurious en-suite bath complete with a soaking tub, separate standing shower, dual vanities, and private water closet. Three additional spacious bedrooms share a well-appointed hall bathroom, which includes dual sinks and a separate tub/shower room for added convenience. The walk-out lower level extends the living space with a generous family room, a full bath, and a large unfinished area that offers excellent storage or the opportunity to customize and expand—whether you're dreaming of a home gym, media room, or guest suite. Set in one of Prince William County’s most tranquil and prestigious neighborhoods, this home offers the perfect blend of luxury, privacy, and timeless design—without the constraints of a traditional HOA. Don’t miss this rare opportunity to own one of the most peaceful and polished homes in Prince William County - where everyday living feels like a private retreat.
Sold for $855,000
$855,000
6843 Lochmere Dr, Manassas, VA 20112
4beds
3,004sqft
Single Family Residence
Built in 1999
1.01 Acres Lot
$871,100 Zestimate®
$285/sqft
$3,874 Estimated rent
Home value
$871,100
$810,000 - $941,000
$3,874/mo
Zestimate® history
Owner options
List your home for rent
$3,874/mo
Rent Zestimate®
Find your next renter with Zillow Rental Manager. Plus, with online applications, you can quickly screen prospective tenants – for free.
$3,874/mo
Rent Zestimate®
Refinance and save
$5,628/mo
Est. payment
Refinancing to a lower rate could help reduce your monthly payments and save thousands over the life of the loan.
$5,628/mo
Est. payment
Explore your selling options
Work with a Zillow partner agent
Leverage their expertise and Zillow's premium Showcase listings to get your home seen by more buyers.
Get startedList with your own agent
Get your home in front of millions of buyers by listing it on Zillow.
Learn how to do itSell it yourself
Take full control of how buyers see your home on Zillow by listing For Sale by Owner (FSBO).
List your homeWhat's special
Wood-burning fireplaceCozy family roomWalk-out lower levelLarge unfinished areaNewly paved drivewaySerene stone patioPrivate water closet
Zillow last checked:
Listing updated:
Listed by:
Kay King 703-462-4064,
Coldwell Banker Realty
Bought with:
Scott Fortney, 0225200262
Fortney Fine Properties, LLC
Source: Bright MLS,MLS#: VAPW2099974
Facts & features
Interior
Bedrooms & bathrooms
- Bedrooms: 4
- Bathrooms: 4
- Full bathrooms: 3
- 1/2 bathrooms: 1
- Main level bathrooms: 1
Basement
- Description: Percent Finished: 90.0
- Area: 1176
Heating
- Programmable Thermostat, Heat Pump, Natural Gas Available
Cooling
- Ceiling Fan(s), Central Air, Programmable Thermostat, Electric
Appliances
- Included: Microwave, Dishwasher, Disposal, Dryer, Extra Refrigerator/Freezer, Ice Maker, Stainless Steel Appliance(s), Washer, Water Heater, Cooktop, Refrigerator, Gas Water Heater
- Laundry: Dryer In Unit, Has Laundry, Main Level, Washer In Unit
Features
- Attic/House Fan, Soaking Tub, Bathroom - Stall Shower, Bathroom - Tub Shower, Bathroom - Walk-In Shower, Breakfast Area, Built-in Features, Ceiling Fan(s), Chair Railings, Combination Dining/Living, Combination Kitchen/Dining, Combination Kitchen/Living, Crown Molding, Dining Area, Family Room Off Kitchen, Open Floorplan, Floor Plan - Traditional, Formal/Separate Dining Room, Kitchen - Gourmet, Eat-in Kitchen, Kitchen Island, Primary Bath(s), Recessed Lighting, Upgraded Countertops, Wainscotting, Walk-In Closet(s), Bar, Dry Wall, Vaulted Ceiling(s), 2 Story Ceilings
- Flooring: Hardwood, Carpet, Ceramic Tile, Wood
- Windows: Window Treatments
- Basement: Full,Heated,Interior Entry,Exterior Entry,Rear Entrance,Walk-Out Access,Windows,Workshop
- Number of fireplaces: 1
- Fireplace features: Brick, Mantel(s), Wood Burning
Interior area
- Total structure area: 3,592
- Total interior livable area: 3,004 sqft
- Finished area above ground: 2,416
- Finished area below ground: 588
Property
Parking
- Total spaces: 7
- Parking features: Storage, Garage Faces Side, Garage Door Opener, Inside Entrance, Oversized, Asphalt, Driveway, Private, Attached
- Attached garage spaces: 2
- Uncovered spaces: 5
Accessibility
- Accessibility features: None
Features
- Levels: Three
- Stories: 3
- Patio & porch: Deck, Patio, Porch, Roof
- Exterior features: Bump-outs, Chimney Cap(s), Extensive Hardscape, Lighting, Flood Lights, Play Area, Play Equipment, Storage, Stone Retaining Walls, Water Fountains
- Pool features: None
- Fencing: Partial,Wood
- Has view: Yes
- View description: Garden, Scenic Vista, Trees/Woods
Lot
- Size: 1.01 Acres
Details
- Additional structures: Above Grade, Below Grade
- Parcel number: 7992403842
- Zoning: SR1
- Special conditions: Standard
Construction
Type & style
- Home type: SingleFamily
- Architectural style: Colonial
- Property subtype: Single Family Residence
Materials
- Vinyl Siding
- Foundation: Slab
- Roof: Composition
Condition
- Very Good
- New construction: No
- Year built: 1999
Details
- Builder model: Roosevelt
- Builder name: Classic Concepts
Utilities & green energy
- Sewer: Public Septic, Public Sewer
- Water: Public
- Utilities for property: Cable Available, Electricity Available, Phone Available, Sewer Available, Water Available, Natural Gas Available
Community & HOA
Community
- Subdivision: Deer Valley
HOA
- Has HOA: No
Location
- Region: Manassas
Financial & listing details
- Price per square foot: $285/sqft
- Tax assessed value: $716,300
- Annual tax amount: $6,903
- Date on market: 7/25/2025
- Listing agreement: Exclusive Right To Sell
- Listing terms: Cash,Conventional,FHA,VA Loan
- Inclusions: Refrigerator In Basement, Storage Shed Near Driveway, Tree Fort In Backyard
- Ownership: Fee Simple
Price history
| Date | Event | Price |
|---|---|---|
| 8/18/2025 | Sold | $855,000+8.9%$285/sqft |
Source:  Bright MLS #VAPW2099974 Report a problem Bright MLS #VAPW2099974 Report a problem | ||
| 7/30/2025 | Pending sale | $785,000$261/sqft |
Source: Bright MLS #VAPW2099974 Report a problem | ||
| 7/25/2025 | Listed for sale | $785,000+182.4%$261/sqft |
Source: Bright MLS #VAPW2099974 Report a problem | ||
| 8/2/1999 | Sold | $278,000$93/sqft |
Source: Public Record Report a problem | ||
Public tax history
| Year | Property taxes | Tax assessment |
|---|---|---|
| 2025 | $7,023 +3.6% | $716,300 +5% |
| 2024 | $6,781 +4.8% | $681,900 +9.6% |
| 2023 | $6,473 -4.5% | $622,100 +3.4% |
| 2022 | $6,775 +4.4% | $601,400 +12.9% |
| 2021 | $6,488 +7% | $532,700 +8% |
| 2020 | $6,065 +103.6% | $493,200 0% |
| 2019 | $2,978 -47.8% | $493,300 +4.4% |
| 2018 | $5,704 +8.4% | $472,400 +8.4% |
| 2017 | $5,260 -8.1% | $435,900 -7.3% |
| 2016 | $5,726 +5.8% | $470,000 +3.5% |
| 2015 | $5,409 | $454,000 +4.6% |
| 2014 | $5,409 | $434,100 -0.3% |
| 2013 | -- | $435,400 +5.8% |
| 2012 | -- | $411,700 +2.2% |
| 2010 | -- | $403,000 +7.4% |
| 2009 | -- | $375,100 -22.5% |
| 2008 | -- | $483,800 -14.4% |
| 2007 | -- | $565,200 -9.5% |
| 2006 | -- | $624,400 +20.6% |
| 2005 | -- | $517,700 +33.8% |
| 2004 | -- | $386,800 +8.2% |
| 2003 | -- | $357,500 +7.5% |
| 2002 | -- | $332,600 +22.1% |
| 2001 | -- | $272,300 |
Find assessor info on the county website
Neighborhood: 20112
Nearby homes
- $864,4004 bd2 ba2.8k sqft6837 Lochmere Dr, Manassas, VA 20112Off Market
- $915,4004 bd3 ba2.8k sqft6849 Lochmere Dr, Manassas, VA 20112Off Market
- $982,9004 bd3 ba2.8k sqft6831 Lochmere Dr, Manassas, VA 20112Off Market
- $872,7003 bd4 ba3.3k sqft6855 Lochmere Dr, Manassas, VA 20112Off Market
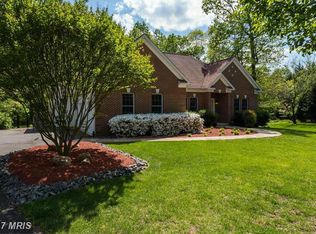
- $948,9005 bd4 ba4.8k sqft14092 Wellman Ct, Manassas, VA 20112Off Market
- $826,5004 bd2 ba2.9k sqft14086 Wellman Ct, Manassas, VA 20112Off Market
- $790,7004 bd2 ba2.7k sqft6842 Lochmere Dr, Manassas, VA 20112Off Market
- $752,3004 bd2 ba2.4k sqft6836 Lochmere Dr, Manassas, VA 20112Off Market
Nearby schools
GreatSchools rating
- 8/10Coles Elementary SchoolGrades: PK-5Distance: 1.4 mi
- 8/10Louise A. Benton Middle SchoolGrades: 6-8Distance: 1.3 mi
- 8/10Charles J. Colgan Sr. High SchoolGrades: PK,9-12Distance: 1.7 mi
Schools provided by the listing agent
- High: Charles J. Colgan Senior
- District: Prince William County Public Schools
Source: Bright MLS. This data may not be complete. We recommend contacting the local school district to confirm school assignments for this home.
Get a cash offer in 3 minutes
Find out how much your home could sell for in as little as 3 minutes with a no-obligation cash offer.
Estimated market value
$871,100
Get a cash offer in 3 minutes
Find out how much your home could sell for in as little as 3 minutes with a no-obligation cash offer.
Estimated market value
$871,100
- Virginia
- Prince William County
- Manassas
- 20112
- 6843 Lochmere Dr
