Discover the charm of this delightful ranch-style home nestled in the serene North Indian Head Estates. Very well maintained 3BR, 1Ba 1,248 Sq.ft. Brick-front Rambler. Hardwood floors throughout. Upgraded kitchen counters. Nice, level yard. Fenced backyard. Well-designed living space, this residence features three inviting bedrooms and a full bathroom, as well as a large bonus room. perfect for relaxation and comfort. Step inside to find a warm ambiance enhanced by the beautiful hardwood floors and a cozy brick fireplace, ideal for gathering with loved ones. The traditional floor plan seamlessly connects the dining area and living space, creating an inviting atmosphere for entertaining. The galley kitchen boasts upgraded countertops and essential appliances, including a built-in microwave, dishwasher, and electric range, making meal preparation a breeze. Enjoy the outdoors with a lovely patio and porch, perfect for morning coffee or evening relaxation. The exterior is equally appealing, featuring a well-maintained yard with landscaping, a large swing out front, a smaller one out back. A large shed for extra storage, and ample off-street parking with an asphalt driveway. Situated on a level 0.19-acre lot, this home offers a cleared front yard and a spacious rear yard, providing plenty of room for outdoor activities. You'll appreciate the peaceful surroundings while still being conveniently close to a bus stop and local amenities. Close to Rt. 210 & Marshall Hall boat ramps. This home is not just a property; it's a place where memories are made. Experience the perfect blend of comfort, style, and convenience in this inviting residence. Priced to sell, priced below comps. This beauty won't last long!!!
Coming soon 10/02
$324,900
6843 Matthews Rd, Bryans Road, MD 20616
3beds
1,248sqft
Single Family Residence
Built in 1965
8,336 Square Feet Lot
$-- Zestimate®
$260/sqft
$-- HOA
What's special
- 6 days
- 65
- 8
Zillow last checked:
Listing updated:
Listed by:
Bill Beavers 301-980-3906,
Long & Foster Real Estate, Inc. 301-843-3600
Source: Bright MLS,MLS#: MDCH2059822
Facts & features
Interior
Bedrooms & bathrooms
- Bedrooms: 3
- Bathrooms: 1
- Full bathrooms: 1
- Main level bathrooms: 1
- Main level bedrooms: 3
Basement
- Area: 0
Heating
- Forced Air, Oil
Cooling
- Central Air, Ceiling Fan(s), Electric
Appliances
- Included: Microwave, Dishwasher, Disposal, Dryer, Exhaust Fan, Ice Maker, Oven/Range - Electric, Refrigerator, Washer, Water Heater, Electric Water Heater
- Laundry: Main Level, Washer In Unit, Dryer In Unit
Features
- Attic/House Fan, Soaking Tub, Ceiling Fan(s), Combination Dining/Living, Dining Area, Floor Plan - Traditional, Kitchen - Galley, Upgraded Countertops, Dry Wall
- Flooring: Hardwood, Wood
- Doors: Storm Door(s)
- Has basement: No
- Number of fireplaces: 1
- Fireplace features: Brick, Insert, Wood Burning, Wood Burning Stove
Interior area
- Total structure area: 1,248
- Total interior livable area: 1,248 sqft
- Finished area above ground: 1,248
- Finished area below ground: 0
Property
Parking
- Total spaces: 5
- Parking features: Asphalt, Off Street
- Has uncovered spaces: Yes
Accessibility
- Accessibility features: Accessible Hallway(s), Accessible Doors
Features
- Levels: One
- Stories: 1
- Patio & porch: Patio, Porch
- Exterior features: Awning(s), Rain Gutters
- Pool features: None
- Fencing: Wood
- Has view: Yes
- View description: Street
- Frontage type: Road Frontage
Lot
- Size: 8,336 Square Feet
- Features: Cleared, Front Yard, Landscaped, Level, Rear Yard, SideYard(s), Middle Of Block
Details
- Additional structures: Above Grade, Below Grade, Outbuilding
- Parcel number: 0907039697
- Zoning: RM
- Zoning description: Residential
- Special conditions: Standard
Construction
Type & style
- Home type: SingleFamily
- Architectural style: Ranch/Rambler
- Property subtype: Single Family Residence
Materials
- Frame
- Foundation: Slab
- Roof: Shingle
Condition
- Very Good
- New construction: No
- Year built: 1965
Utilities & green energy
- Electric: 120/240V
- Sewer: Public Sewer
- Water: Public
- Utilities for property: Cable Available, Phone Available, Electricity Available, Sewer Available, Water Available, Other Internet Service
Community & HOA
Community
- Subdivision: North Indian Head Estates
HOA
- Has HOA: No
Location
- Region: Bryans Road
Financial & listing details
- Price per square foot: $260/sqft
- Tax assessed value: $243,067
- Annual tax amount: $3,453
- Date on market: 10/2/2026
- Listing agreement: Exclusive Right To Sell
- Listing terms: Cash,Conventional,FHA,VA Loan
- Ownership: Fee Simple
- Road surface type: Paved
Estimated market value
Not available
Estimated sales range
Not available
Not available
Price history
| Date | Event | Price |
|---|---|---|
| 10/1/2014 | Sold | $150,000-45.5%$120/sqft |
Source: Public Record Report a problem | ||
| 5/17/2006 | Sold | $275,350+115.8%$221/sqft |
Source: Public Record Report a problem | ||
| 5/11/2001 | Sold | $127,600$102/sqft |
Source: Public Record Report a problem | ||
Public tax history
| Year | Property taxes | Tax assessment |
|---|---|---|
| 2025 | $3,243 +7.3% | $223,800 +7.4% |
| 2024 | $3,024 +25.1% | $208,367 +8% |
| 2023 | $2,417 +22.5% | $192,933 +8.7% |
| 2022 | $1,974 -9.3% | $177,500 +2.2% |
| 2021 | $2,176 +2.3% | $173,633 +2.3% |
| 2020 | $2,127 -2.6% | $169,767 +2.3% |
| 2019 | $2,185 +4.5% | $165,900 +4.5% |
| 2018 | $2,091 +4.7% | $158,800 +4.7% |
| 2017 | $1,998 +2.7% | $151,700 +4.9% |
| 2016 | $1,946 | $144,600 |
| 2015 | $1,946 | $144,600 |
| 2014 | $1,946 | $144,600 -4.6% |
| 2013 | -- | $151,500 |
| 2012 | -- | $151,500 |
| 2011 | -- | $151,500 -35.8% |
| 2010 | -- | $235,890 +13.3% |
| 2009 | -- | $208,112 +15.4% |
| 2008 | -- | $180,336 +18.2% |
| 2007 | -- | $152,560 +10.4% |
| 2006 | -- | $138,200 +11.6% |
| 2005 | -- | $123,840 +13.1% |
| 2004 | -- | $109,480 +4.2% |
| 2003 | -- | $105,022 +4.4% |
| 2002 | -- | $100,566 +4.6% |
| 2001 | -- | $96,110 |
Find assessor info on the county website
Monthly payment
Est. payment
Payment breakdown
Explore the cost of this home by adjusting the details. Changes won't be saved.Climate risks
Neighborhood: 20616
Nearby schools
Schools provided by the listing agent
- District: Charles County Public Schools
Source: Bright MLS. This data may not be complete. We recommend contacting the local school district to confirm school assignments for this home.
Similar homes
- $--3 bd2 ba1.7k sqft6519 Wooster Rd, Bryans Road, MD 20616Auction
 Auction.com 2
 - $279,9003 bd1 ba824 sqft2555 Marshall Hall Rd, Bryans Road, MD 20616For Sale
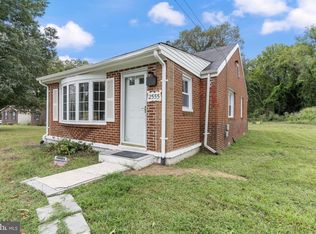
 MLS ID #MDCH2059870, RICH THOMAS, Redfin Corp. Bright MLS
 - $324,9003 bd1 ba1.2k sqft7281 Carroll Dr, Bryans Road, MD 20616For Sale
 MLS ID #MDCH2055834, Faye Campbell, Beltway Realty, LLC.. Bright MLS
 - $--4 bd3 ba1.4k sqft7115 Garden Ct, Bryans Road, MD 20616Auction
 Auction.com 1
 - $399,9003 bd2 ba1k sqft6875 Myers Dr, Bryans Road, MD 20616For SaleMLS ID #MDCH2057608, Linda Burton, United Real Estate Premier. Bright MLS
- $385,0003 bd1 ba1.2k sqft2991 Thomas Rd, Bryans Road, MD 20616For SaleMLS ID #MDCH2058570, Rick Mubarak, Samson Properties. Bright MLS
- $404,7004 bd2 ba1.4k sqft2153 Crest Cir, Bryans Road, MD 20616For SaleMLS ID #MDCH2059080, Stephanie Gormas, CENTURY 21 New Millennium. Bright MLS
- $434,5003 bd3 ba1.7k sqft2209 Jason Ct, Bryans Road, MD 20616For SaleMLS ID #MDCH2055320, Robin Hollins, Samson Properties. Bright MLS
- $379,9993 bd4 ba1.8k sqft6325 S Lake Ct, Bryans Road, MD 20616For SaleMLS ID #MDCH2059510, Charles Mcclam, St. Charles Realty, LLC. Bright MLS
- $400,0003 bd2 ba1.7k sqft3260 Green Meadows Dr, Indian Head, MD 20640For SaleMLS ID #MDCH2058430, Gregory Hangemanole, Long & Foster Real Estate, Inc.. Bright MLS
- $290,0002 bd1 ba864 sqft3501 Crake Ct, Indian Head, MD 20640For SaleMLS ID #MDCH2057186, VERONICA GIRON, Samson Properties. Bright MLS
- $315,0002 bd3 ba1.2k sqft4172 Logteal Dr, Waldorf, MD 20603For SaleMLS ID #MDCH2059326, Sharon L. Brown, Expect Results Realty. Bright MLS
- $399,9003 bd2 ba1.2k sqft4480 Phillips Rd, La Plata, MD 20646For SaleMLS ID #MDCH2059198, Gary Mead, RE/MAX United Real Estate. Bright MLS
- $369,0003 bd2 ba1.4k sqft45 Mattingly Ave, Indian Head, MD 20640For SaleMLS ID #MDCH2059570, David Kohyar, Samson Properties. Bright MLS
- $349,9002 bd1 ba1k sqft2765 Mill Hill Rd, Waldorf, MD 20603For SaleMLS ID #MDCH2058412, Rachel Best, RE/MAX Leading Edge. Bright MLS
- $344,9003 bd2 ba1.5k sqft6189 Red Fox Pl, Waldorf, MD 20603For SaleMLS ID #MDCH2059866, Craig Tribus, Beycome Brokerage Realty LLC. Bright MLS
- $365,0003 bd1 ba1.2k sqft8251 Marshall Corner Rd, Pomfret, MD 20675For SaleMLS ID #MDCH2058228, Angelica Wells, Samson Properties. Bright MLS
