Built in 2009 & thoughtfully updated, this stunning two-story 3 bed 2.5 bath home blends modern style with comfort & functionality. The updated kitchen features beautiful white cabinetry, quartz counters, beautiful tile backsplash, new lighting fixtures and dark stainless-steel appliances—opening to a bright dining area & spacious Great Room, perfect for entertaining or relaxing with family & friends. Step outside to the back deck where you'll enjoy beautiful views of the community pool, fitness center, and playground—a rare and perfect setup for families & those hosting summer gatherings! The main floor also includes a spacious home office, ideal for remote work or creative projects. Upstairs, you will find three generously sized bedrooms, including a primary suite equipped with quartz counters with a private bath and walk-in closet. At the top of the stairs, you will appreciate the additional flex space/loft area which could be used for many different things. The finished lower level adds extra living space—great for a family room, play area, or home gym. Located in Delta Township within the sought-after Grand Ledge School District, this home offers easy access to nearby highways, shopping, dining, and parks. With modern updates, community amenities, and a welcoming neighborhood feel, this home is move-in ready and designed for everyday enjoyment. Room and lot sizes are approx- buyer to verify!
Sold for $375,000
$375,000
6843 Mulberry Ln, Grand Ledge, MI 48837
3beds
2,569sqft
Single Family Residence
Built in 2009
6,534 Square Feet Lot
$380,400 Zestimate®
$146/sqft
$2,575 Estimated rent
Home value
$380,400
$301,000 - $483,000
$2,575/mo
Zestimate® history
Owner options
List your home for rent
$2,575/mo
Rent Zestimate®
Find your next renter with Zillow Rental Manager. Plus, with online applications, you can quickly screen prospective tenants – for free.
$2,575/mo
Rent Zestimate®
Refinance and save
$2,565/mo
Est. payment
Refinancing to a lower rate could help reduce your monthly payments and save thousands over the life of the loan.
$2,565/mo
Est. payment
Explore your selling options
Work with a Zillow partner agent
Leverage their expertise and Zillow's premium Showcase listings to get your home seen by more buyers.
Get startedList with your own agent
Get your home in front of millions of buyers by listing it on Zillow.
Learn how to do itSell it yourself
Take full control of how buyers see your home on Zillow by listing For Sale by Owner (FSBO).
List your homeWhat's special
Home officeFinished lower levelNew lighting fixturesSpacious great roomWalk-in closetQuartz countersGenerously sized bedrooms
Zillow last checked:
Listing updated:
Listed by:
Britni Houghton 517-899-0213,
Five Star Real Estate - Lansing
Source: Greater Lansing AOR,MLS#: 292438
Facts & features
Interior
Bedrooms & bathrooms
- Bedrooms: 3
- Bathrooms: 3
- Full bathrooms: 2
- 1/2 bathrooms: 1
Primary bedroom
- Level: Second
- Area: 210 Square Feet
- Dimensions: 14 x 15
Bedroom 2
- Level: Second
- Area: 134.33 Square Feet
- Dimensions: 13.3 x 10.1
Bedroom 3
- Level: Second
- Area: 112.21 Square Feet
- Dimensions: 11.11 x 10.1
Bonus room
- Level: Basement
- Area: 496.8 Square Feet
- Dimensions: 27.6 x 18
Dining room
- Level: First
- Area: 255 Square Feet
- Dimensions: 15 x 17
Kitchen
- Level: First
- Area: 323 Square Feet
- Dimensions: 19 x 17
Living room
- Level: First
- Area: 255 Square Feet
- Dimensions: 15 x 17
Loft
- Level: Second
- Area: 0 Square Feet
- Dimensions: 0 x 0
Heating
- Forced Air
Cooling
- Central Air
Appliances
- Included: Disposal, Microwave, Washer/Dryer, Water Heater, Refrigerator, Range, Dishwasher
- Laundry: Upper Level
Features
- Kitchen Island
- Flooring: Carpet, Vinyl
- Basement: Full,Partially Finished
- Number of fireplaces: 1
- Fireplace features: Gas, Great Room
Interior area
- Total structure area: 3,272
- Total interior livable area: 2,569 sqft
- Finished area above ground: 2,072
- Finished area below ground: 497
Property
Parking
- Parking features: Attached, Garage
- Has attached garage: Yes
Features
- Levels: Two
- Stories: 2
- Entry location: FRONT DOOR
- Patio & porch: Deck, Front Porch
- Fencing: None
- Has view: Yes
- View description: Neighborhood, Pool
Lot
- Size: 6,534 Square Feet
- Dimensions: 51 x 130
- Features: Back Yard, Front Yard, Sprinklers In Front, Sprinklers In Rear
Details
- Foundation area: 1200
- Parcel number: 04008150023000
- Zoning description: Zoning
Construction
Type & style
- Home type: SingleFamily
- Property subtype: Single Family Residence
Materials
- Vinyl Siding
- Roof: Shingle
Condition
- Updated/Remodeled
- New construction: No
- Year built: 2009
Utilities & green energy
- Sewer: Public Sewer
- Water: Public
Community & HOA
Community
- Features: Clubhouse, Fitness Center, Playground, Pool
- Subdivision: Village Place
HOA
- Has HOA: Yes
- Amenities included: Clubhouse, Playground, Pool, Snow Removal
- HOA fee: $110 monthly
- HOA name: VILLAGE PLACE
Location
- Region: Grand Ledge
Financial & listing details
- Price per square foot: $146/sqft
- Tax assessed value: $314,200
- Annual tax amount: $5,800
- Date on market: 11/5/2025
- Listing terms: VA Loan,Cash,Conventional,FHA,MSHDA
- Road surface type: Paved
Price history
| Date | Event | Price |
|---|---|---|
| 12/16/2025 | Sold | $375,000-2.6%$146/sqft |
Source:  Greater Lansing AOR #292438 Report a problem Greater Lansing AOR #292438 Report a problem | ||
| 11/17/2025 | Contingent | $385,000$150/sqft |
Source: Greater Lansing AOR #292438 Report a problem | ||
| 11/5/2025 | Listed for sale | $385,000+42.1%$150/sqft |
Source: Greater Lansing AOR #292438 Report a problem | ||
| 7/26/2021 | Sold | $271,000+2.3%$105/sqft |
Source: Greater Lansing AOR #256676 Report a problem | ||
| 6/28/2021 | Pending sale | $264,900$103/sqft |
Source:  Greater Lansing AOR #256676 Report a problem Greater Lansing AOR #256676 Report a problem | ||
| 6/18/2021 | Listed for sale | $264,900+846.1%$103/sqft |
Source: Greater Lansing AOR #256676 Report a problem | ||
| 12/3/2009 | Sold | $28,000$11/sqft |
Source: Public Record Report a problem | ||
Public tax history
| Year | Property taxes | Tax assessment |
|---|---|---|
| 2025 | $5,703 | $157,100 +7% |
| 2024 | -- | $146,800 +20.7% |
| 2021 | $3,068 +1.4% | $121,600 +6.1% |
| 2020 | $3,024 | $114,600 +4.3% |
| 2019 | $3,024 +6.7% | $109,866 +5.8% |
| 2018 | $2,835 +3% | $103,800 +1.5% |
| 2017 | $2,752 | $102,300 +4% |
| 2016 | -- | $98,400 +10.2% |
| 2015 | -- | $89,300 +15.8% |
| 2014 | -- | $77,114 +1.6% |
| 2013 | -- | $75,900 -3.8% |
| 2011 | -- | $78,900 -10.7% |
| 2010 | -- | $88,400 +298.2% |
| 2009 | -- | $22,200 -9.8% |
| 2008 | -- | $24,600 |
| 2007 | -- | $24,600 +82.2% |
| 2006 | -- | $13,500 |
| 2005 | -- | $13,500 |
Find assessor info on the county website
Neighborhood: 48837
Nearby homes
- $317,1003 bd2 ba-- sqft6831 Mulberry Ln, Grand Ledge, MI 48837Off Market
- $284,0003 bd2 ba-- sqft6819 Mulberry Ln, Grand Ledge, MI 48837Off Market
- $349,6004 bd4 ba-- sqft6811 Mulberry Ln, Grand Ledge, MI 48837Off Market
- $260,1003 bd2 ba-- sqft6832 Cotswald Dr, Grand Ledge, MI 48837Off Market
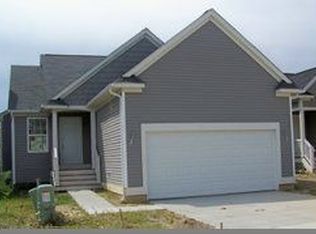
- $329,0003 bd3 ba2.2k sqft6840 Cotswald Dr, Grand Ledge, MI 48837Off Market
- $343,2004 bd-- ba2.1k sqft6840 Mulberry Ln, Grand Ledge, MI 48837Off Market
- $355,8004 bd4 ba2.3k sqft6840 Mulberry Ln #34, Grand Ledge, MI 48837Off Market
- $299,3004 bd4 ba2k sqft6834 Mulberry Ln, Grand Ledge, MI 48837Off Market
Nearby schools
GreatSchools rating
- 6/10Leon W Hayes Intermediate SchoolGrades: 5-6Distance: 1 mi
- 9/10Leon W. Hayes Middle SchoolGrades: 7-8Distance: 2.8 mi
- 7/10Grand Ledge High SchoolGrades: 9-12Distance: 2.6 mi
Schools provided by the listing agent
- High: Grand Ledge
Source: Greater Lansing AOR. This data may not be complete. We recommend contacting the local school district to confirm school assignments for this home.
Get a cash offer in 3 minutes
Find out how much your home could sell for in as little as 3 minutes with a no-obligation cash offer.
Estimated market value
$380,400
Get a cash offer in 3 minutes
Find out how much your home could sell for in as little as 3 minutes with a no-obligation cash offer.
Estimated market value
$380,400
- Michigan
- Eaton County
- Grand Ledge
- 48837
- 6843 Mulberry Ln
Nearby cities
Nearby zip codes
Other Grand Ledge Topics
