Skip main navigation
Contingent
  • $1,299,900

    6843 N Kilpatrick Ave, Lincolnwood, IL 60712

    5beds
    4,784sqft
    : 
    Loading
    Get pre-qualified
    Single Family Residence
    Built in 2001
    5,998 Square Feet Lot
    $1,303,700 Zestimate®
    $272/sqft
    $-- HOA

    What's special

    Luxury finishesJuliette balconyFunctional designSophisticated designFully finished lower levelOversized fifth bedroomSoaring ceilings
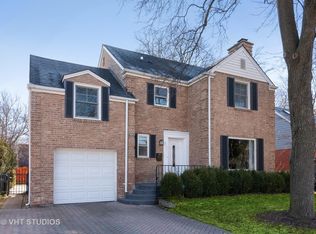
    Stunningly custom design and exceptionally spacious, this 5 bedroom + office / 5.1 bathroom residence offers luxury living across every level. From the moment you step inside, you are greeted by impressive architectural details, oversized windows, and an abundance of natural light that enhance the home's sophisticated design and expansive layout. The main floor was thoughtfully designed for both entertaining and everyday comfort, featuring multiple living and gathering spaces including a dramatic 2 story formal living room, elegant dining area, and an inviting open-concept family room. The designer kitchen is equipped with premium Bosch 800 Series appliances, a Sub-Zero refrigerator, custom cabinetry, granite countertops, and a striking marble backsplash. A full bedroom with en suite on main level - perfect for in law arrangement, stylish powder room, and seamless access to the outdoor deck and private backyard complete the main level. A grand curved staircase leads to the second floor where an impressive open-air landing overlooks the main living area below. Upstairs features three generously sized bedrooms plus an office with clear glass walls each offering oversized closets and spa-inspired private bathrooms with access to balconies providing peaceful backyard views. Master with vaulted ceilings, fireplace and a Juliette balcony. Master bath featuring steam shower, whirlpool tub and oversized double vanity. The fully finished lower level delivers exceptional additional living space with soaring ceilings, abundant natural light, an expansive recreation room, custom wet bar, private office, oversized fifth bedroom, full bathroom, Sauna and a newly added theatre setup. Additional highlights include heated garage parking with EV Charger, second floor laundry, new sump pump with WIFI enabled battery back up pumps, sauna, central vacuum and 3 HVAC system, one for each level. A truly remarkable home combining luxury finishes, functional design, and incredible scale throughout.
    55 days
    |
    128
    |
    1
    |

    Likely to sell faster than

    Zillow last checked:

    Listing updated:

    Listed by:

    Harris Ali 847-568-1650,

    Sky High Real Estate Inc.,

    Abtaha Ahmed,

    Sky High Real Estate Inc.

    Source: MRED as distributed by MLS GRID,MLS#: 12655483MLS Logo

      Facts & features

      Interior

      Bedrooms & bathrooms
      • Bedrooms: 5
      • Bathrooms: 6
      • Full bathrooms: 5
      • 1/2 bathrooms: 1
      Rooms
      • Room types: Bedroom 5, Recreation Room, Office, Game Room
      Primary bedroom
      • Features: Flooring (Hardwood), Bathroom (Full, Double Sink, Tub & Separate Shwr)
      • Level: Second
      • Area: 323 Square Feet
      • Dimensions: 19X17
      Bedroom 2
      • Features: Flooring (Hardwood)
      • Level: Second
      • Area: 238 Square Feet
      • Dimensions: 17X14
      Bedroom 3
      • Features: Flooring (Hardwood)
      • Level: Second
      • Area: 180 Square Feet
      • Dimensions: 15X12
      Bedroom 4
      • Features: Flooring (Hardwood)
      • Level: Main
      • Area: 182 Square Feet
      • Dimensions: 14X13
      Bedroom 5
      • Features: Flooring (Carpet)
      • Level: Lower
      • Area: 168 Square Feet
      • Dimensions: 14X12
      Dining room
      • Features: Flooring (Hardwood)
      • Level: Main
      • Area: 180 Square Feet
      • Dimensions: 15X12
      Family room
      • Features: Flooring (Hardwood)
      • Level: Main
      • Area: 368 Square Feet
      • Dimensions: 23X16
      Game room
      • Level: Lower
      • Area: 168 Square Feet
      • Dimensions: 14X12
      Kitchen
      • Features: Flooring (Hardwood)
      • Level: Main
      • Area: 224 Square Feet
      • Dimensions: 16X14
      Laundry
      • Level: Second
      • Area: 24 Square Feet
      • Dimensions: 3X8
      Living room
      • Features: Flooring (Hardwood)
      • Level: Main
      • Area: 540 Square Feet
      • Dimensions: 27X20
      Office
      • Features: Flooring (Hardwood)
      • Level: Second
      • Area: 234 Square Feet
      • Dimensions: 18X13
      Recreation room
      • Features: Flooring (Carpet)
      • Level: Lower
      • Area: 1144 Square Feet
      • Dimensions: 44X26
      Heating
      • Natural Gas, Forced Air
      Cooling
      • Central Air, Zoned
      Appliances
      • Included: Range, Dishwasher, Refrigerator, Washer, Dryer
      • Laundry: Upper Level, In Unit
      Features
      • Cathedral Ceiling(s), Wet Bar, 1st Floor Bedroom, In-Law Floorplan, 1st Floor Full Bath, Built-in Features
      • Flooring: Hardwood
      • Basement: Finished,Daylight
      • Number of fireplaces: 3
      • Fireplace features: Living Room, Master Bedroom, Basement
      Interior area
      • Total structure area: 0
      • Total interior livable area: 4,784 sqft
      Video & virtual tour

      Property

      Parking
      • Total spaces: 2
      • Parking features: Yes, Garage Owned, Attached, Garage
      • Attached garage spaces: 2
      Accessibility
      • Accessibility features: No Disability Access
      Features
      • Stories: 2
      • Has spa: Yes
      • Spa features: Indoor Hot Tub
      Lot
      • Size: 5,998 Square Feet
      • Dimensions: 60X100
      Details
      • Parcel number: 10341170140000
      • Special conditions: None

      Construction

      Type & style
      • Home type: SingleFamily
      • Property subtype: Single Family Residence
      Materials
      • Brick
      Condition
      • New construction: No
      • Year built: 2001

      Utilities & green energy

      • Sewer: Public Sewer
      • Water: Public

      Community & HOA

      HOA
      • Services included: None
      Location
      • Region: Lincolnwood

      Financial & listing details

      • Price per square foot: $272/sqft
      • Tax assessed value: $703,530
      • Annual tax amount: $18,602
      • Date on market: 5/22/2026
      • Ownership: Fee Simple

        Estimated market value

        $1,303,700

        $1.24M - $1.37M

        $6,321/mo

        Price history

        DateEventPrice
        5/26/2026Contingent$1,299,900$272/sqft
        Source: MRED as distributed by MLS GRID #12655483 Report a problem
        5/22/2026Listed for sale$1,299,900+23.8%$272/sqft
        Source: MRED as distributed by MLS GRID #12655483 Report a problem
        6/10/2022Sold$1,050,000+7.7%$219/sqft
        Source: MRED as distributed by MLS GRID #11407591 Report a problem
        5/23/2022Contingent$975,000$204/sqft
        Source: MRED as distributed by MLS GRID #11407591 Report a problem
        5/18/2022Listed for sale$975,000+14.8%$204/sqft
        Source: MRED as distributed by MLS GRID #11407591 Report a problem
        3/18/2021Sold$849,000$177/sqft
        Source: Public Record Report a problem
        12/22/2020Sold$849,000-5.7%$177/sqft
        Source: MRED as distributed by MLS GRID #10861583 Report a problem
        11/12/2020Pending sale$899,900$188/sqft
        Source: @properties #10861583 Report a problem
        9/17/2020Listed for sale$899,900$188/sqft
        Source: @properties #10861583 Report a problem
        8/18/2020Listing removed$899,900$188/sqft
        Source: Sergio & Banks Real Estate #10776229 Report a problem
        8/14/2020Listed for sale$899,900$188/sqft
        Source: Sergio & Banks Real Estate #10776229 Report a problem
        8/14/2020Pending sale$899,900$188/sqft
        Source: Sergio & Banks Real Estate #10776229 Report a problem
        7/9/2020Price change$899,900-3.2%$188/sqft
        Source: Sergio & Banks Real Estate #10776229 Report a problem
        6/9/2020Pending sale$929,900$194/sqft
        Source: Sergio & Banks Real Estate #10776229 Report a problem
        4/17/2020Price change$929,900-2.1%$194/sqft
        Source: Sergio & Banks Real Estate #10776229 Report a problem
        2/6/2020Listed for sale$949,900+0.1%$199/sqft
        Source: CENTURY 21 Affiliated #10551547 Report a problem
        12/25/2019Listing removed$949,000$198/sqft
        Source: CENTURY 21 Affiliated #10551547 Report a problem
        10/18/2019Price change$949,000-3.2%$198/sqft
        Source: CENTURY 21 Affiliated #10384349 Report a problem
        10/4/2019Price change$979,900-2%$205/sqft
        Source: CENTURY 21 Affiliated #10384349 Report a problem
        5/17/2019Listed for sale$999,900+217.4%$209/sqft
        Source: Century 21 Affiliated #10384349 Report a problem
        8/11/2000Sold$315,000$66/sqft
        Source: Public Record Report a problem

        Public tax history

        YearProperty taxesTax assessment
        2024-- $70,353
        2023$17,926 -0.8%$70,353
        2022$18,070 +46.1%$70,353 +65%
        2021$12,372 +9.9%$42,645
        2020$11,261 -1%$42,645 -10%
        2019$11,371 -13.5%$47,384 -8.7%
        2018$13,149 -0.5%$51,892
        2017$13,220 +3.3%$51,892
        2016$12,795 -14.6%$51,892 -7.6%
        2015$14,975 +4.9%$56,134
        2014$14,278 +5.4%$56,134
        2013$13,552 +2.6%$56,134 -0.1%
        2012$13,209 +7.6%$56,197
        2011$12,277 +4.4%$56,197
        2010$11,759 -4.1%$56,197 -10.4%
        2009$12,259 +6.4%$62,718 -12%
        2008$11,522 -4.4%$71,272 -9.8%
        2007$12,055 -2.9%$79,040 +12.3%
        2006$12,420 +5.5%$70,404
        2005$11,771 +4.2%$70,404
        2004$11,299 +112.6%$70,404 +136.1%
        2003$5,315 +7.3%$29,817
        2002$4,956 +40.5%$29,817 +42.5%
        2001$3,527 +2.2%$20,927 +1.5%
        2000$3,452 +12.4%$20,612
        1999$3,072 $20,612
        Find assessor info on the county website

        Monthly payment

        Est. payment

        Payment breakdown

        Explore the cost of this home by adjusting the details. Changes won't be saved.
        All calculations are estimates and provided by Zillow, Inc. for informational purposes only. Actual amounts may vary.
        HOA fees may include property taxes on listings classified as Co-Ops. Contact the listing agent and/or owner for fee details.
        Mortgage interest rates are dependent on a number of factors, including credit score, down payment, and repayment length. Interest rate data provided by Zillow Group Marketplace, Inc. as of 1/1/1970 from various mortgage lenders with which we have lead or other similar arrangements; the Estimated Payment is an average of those rates.
        See how much you could borrow to make a competitive offer.

        Climate risks

        Neighborhood: 60712

        Getting around

        49 / 100
        Car-Dependent
        38 / 100
        Somewhat Bikeable

        Nearby schools

        GreatSchools rating
        Schools provided by the listing agent
        • Elementary: Todd Hall Elementary School
        • Middle: Lincoln Hall Middle School
        • High: Niles West High School
        • District: 74

        Source: MRED as distributed by MLS GRID. This data may not be complete. We recommend contacting the local school district to confirm school assignments for this home.

        A local agent can set up tours, give advice and negotiate with sellers.

        A local lender can help you make sure your offer is ready when you are.

        Browse local experts

        Similar homes