Skip main navigation
Sold for $330,000
  • $330,000

    6843 NW 5th St, Des Moines, IA 50313

    4beds
    1,048sqft
    Single Family Residence
    Built in 1966
    10,323.72 Square Feet Lot
    $327,800 Zestimate®
    $315/sqft
    $1,676 Estimated rent

    Home value

    $327,800

    $308,000 - $347,000

    $1,676/mo

    Zestimate® history
    Loading
    Loading...

    Owner options

    List your home for rent

    $1,676/mo

    Rent Zestimate®

    Find your next renter with Zillow Rental Manager. Plus, with online applications, you can quickly screen prospective tenants – for free.

    Learn more

    $1,676/mo

    Rent Zestimate®

    Refinance and save

    $1,810/mo

    Est. payment

    Refinancing to a lower rate could help reduce your monthly payments and save thousands over the life of the loan.

    See today's rates

    $1,810/mo

    Est. payment

    Explore your selling options

    Work with a Zillow partner agent

    Leverage their expertise and Zillow's premium Showcase listings to get your home seen by more buyers.

    Get started

    List with your own agent

    Get your home in front of millions of buyers by listing it on Zillow.

    Learn how to do it

    Sell it yourself

    Take full control of how buyers see your home on Zillow by listing For Sale by Owner (FSBO).

    List your home

    What's special

    Second fireplaceFinished lower levelFlexible living spaceSoaring ceilingsExposed wood beam accentsUpdated kitchenLaminate flooring
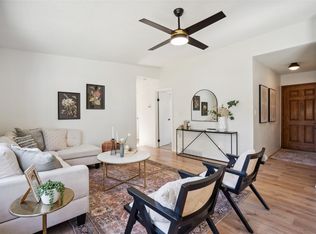
    Enjoy the perks of low county taxes, Saydel schools, and a location close to Ankeny amenities. This spacious 4-bedroom, 2-bath home offers over 2,000 sq ft of finished living space—including a rare, oversized two-story garage with 500 sq ft of bonus living area above. Inside, you’ll love the soaring ceilings and exposed wood beam accents in the main living room, anchored by a cozy wood-burning, gas-start fireplace with a classic brick surround. Laminate flooring flows throughout most of the main level, and the updated kitchen features white cabinetry, stainless steel appliances, and brand-new granite countertops. The finished lower level includes a second fireplace, bar area, and a private primary suite with an ensuite bath, large walk-in closet, and sliding glass doors that open to a patio. The finished space above the garage offers endless flexibility—perfect for a home office, rec room, or guest suite. Recent updates include a new roof, new patio and garage doors, a refinished deck, fresh exterior paint, and a newer water heater and dishwasher—both less than a year old. With flexible living space, thoughtful updates, and a location that blends small-town charm with big-city convenience, this one is truly a rare find!

    Zillow last checked:

    Listing updated:

    Listed by:

    Gina Swanson (515)418-3154,

    Century 21 Signature

    Bought with:

    Angela Meek

    RE/MAX Concepts

    Source: DMMLS,MLS#: 720840MLS LogoOriginating MLS: Des Moines Area Association of REALTORS

    Facts & features

    Interior

    Bedrooms & bathrooms
    • Bedrooms: 4
    • Bathrooms: 2
    • Full bathrooms: 1
    • 3/4 bathrooms: 1
    • Main level bedrooms: 3
    Heating
    • Forced Air, Gas, Natural Gas
    Cooling
    • Central Air
    Appliances
    • Included: Dryer, Dishwasher, Microwave, Refrigerator, Stove, Washer
    Features
    • Eat-in Kitchen
    • Flooring: Carpet, Hardwood, Laminate, Tile
    • Basement: Finished,Walk-Out Access
    • Number of fireplaces: 2
    • Fireplace features: Fireplace Screen
    Interior area
    • Total structure area: 1,048
    • Total interior livable area: 1,048 sqft
    • Finished area below ground: 1,012

    Property

    Parking
    • Total spaces: 2
    • Parking features: Detached, Garage, Two Car Garage
    • Garage spaces: 2
    Features
    • Levels: Multi/Split
    • Patio & porch: Deck
    • Exterior features: Deck
    Lot
    • Size: 10,323 sqft
    • Features: Corner Lot
    Details
    • Parcel number: 27001254160000
    • Zoning: Res

    Construction

    Type & style
    • Home type: SingleFamily
    • Architectural style: Split-Foyer
    • Property subtype: Single Family Residence
    Materials
    • Cement Siding
    • Foundation: Block
    Condition
    • Year built: 1966

    Utilities & green energy

    • Sewer: Septic Tank
    • Water: Public

    Community & neighborhood

    Location
    • Region: Des Moines

    Other

    Other facts
    • Listing terms: Cash,Conventional,FHA,VA Loan
    • Road surface type: Concrete

    Price history

    DateEventPrice
    8/22/2025Sold$330,000-2.9%$315/sqft
    Source: DMMLS #720840 Report a problem
    7/23/2025Pending sale$339,900$324/sqft
    Source: DMMLS #720840 Report a problem
    7/1/2025Price change$339,900-2.9%$324/sqft
    Source: DMMLS #720840 Report a problem
    6/23/2025Listed for sale$350,000+126.1%$334/sqft
    Source: DMMLS #720840 Report a problem
    11/2/2012Sold$154,800-8.9%$148/sqft
    Source: DMMLS #391887 Report a problem
    1/28/2012Listing removed$169,900$162/sqft
    Source: Iowa Realty Co., Inc. #391887 Report a problem
    10/25/2011Price change$169,900-2.4%$162/sqft
    Source: Iowa Realty Co., Inc. #391887 Report a problem
    7/13/2011Price change$174,000-3.3%$166/sqft
    Source: Iowa Realty Co., Inc. #382698 Report a problem
    4/14/2011Listed for sale$180,000+80.9%$172/sqft
    Source: Iowa Realty Co., Inc. #382698 Report a problem
    3/28/1997Sold$99,500$95/sqft
    Source: Public Record Report a problem

    Public tax history

    YearProperty taxesTax assessment
    2025$3,014 +1%$251,700 +10.2%
    2024$2,984 +1.2%$228,300
    2023$2,950 -3.1%$228,300 +20.2%
    2022$3,044 +4.5%$190,000
    2021$2,912 +1.3%$190,000 +10.6%
    2020$2,874 +9.9%$171,800
    2019$2,616 +2%$171,800 +14.2%
    2018$2,564 $150,500
    2017$2,564 +7.2%$150,500 +7.3%
    2016$2,392 $140,300
    2015$2,392 -5%$140,300 -6.4%
    2014$2,518 $149,900
    2013-- $149,900 -0.2%
    2012-- $150,200
    2011-- $150,200 +1.5%
    2010-- $148,000
    2009-- $148,000
    2008-- $148,000 +2.8%
    2007-- $144,000 +9.5%
    2006-- $131,500
    2005-- $131,500 +13.6%
    2003-- $115,720 +5.3%
    2002-- $109,910
    2001-- $109,910

    Find assessor info on the county website

    Neighborhood: 50313

    Nearby schools

    GreatSchools rating
    Schools provided by the listing agent
    • District: Saydel Consolidated

    Source: DMMLS. This data may not be complete. We recommend contacting the local school district to confirm school assignments for this home.

    Get pre-qualified for a loan
    At Zillow Home Loans, we can pre-qualify you in as little as 5 minutes with no impact to your credit score.

    An equal housing lender. NMLS #10287.

    Sell for more on Zillow
    Get a Zillow Showcase℠ listing at no additional cost and you could sell for .
    $327,800
    2% more
    +$6,556
    With Zillow Showcase(estimated)
    $334,356