Welcome to the highly sought after Farmington Meadows neighborhood in the heart of Mentor!
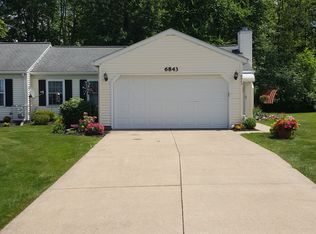
Conveniently located, this beautifully cared for condo offers the perfect blend of main floor living, privacy and convenience. With its thoughtfully designed layout and modern updates, this condo is sure to impress.
Step inside and be greeted by a spacious and inviting interior. The main floor features two spacious bedrooms, providing ample space for relaxation. The updated kitchen and bathroom offer granite counters with stainless steel appliances for functionality and style.
The vaulted ceilings in the great room create an open and airy atmosphere, complemented by a cozy gas fireplace that adds warmth and character. The dining area, conveniently located off the kitchen, provides a seamless flow for entertaining.
Through the sliding doors, you'll find yourself on a private deck adorned with a beautiful pergola. This outdoor oasis is perfect for enjoying your morning coffee or hos
Closed
$191,000
6843 Olde Meadows Ct #R-107, Mentor, OH 44060
2beds
1,064sqft
Condominium, Duplex, Multi Family
Built in 1988
-- sqft lot
$219,600 Zestimate®
$180/sqft
$1,656 Estimated rent
Home value
$219,600
$206,000 - $233,000
$1,656/mo
Zestimate® history
Owner options
List your home for rent
$1,656/mo
Rent Zestimate®
Find your next renter with Zillow Rental Manager. Plus, with online applications, you can quickly screen prospective tenants – for free.
$1,656/mo
Rent Zestimate®
Refinance and save
$1,568/mo
Est. payment
Refinancing to a lower rate could help reduce your monthly payments and save thousands over the life of the loan.
$1,568/mo
Est. payment
Explore your selling options
Work with a Zillow partner agent
Leverage their expertise and Zillow's premium Showcase listings to get your home seen by more buyers.
Get startedList with your own agent
Get your home in front of millions of buyers by listing it on Zillow.
Learn how to do itSell it yourself
Take full control of how buyers see your home on Zillow by listing For Sale by Owner (FSBO).
List your homeWhat's special
Cozy gas fireplacePrivate deckVaulted ceilingsGranite countersUpdated kitchenDesigned layoutSliding doors
Zillow last checked:
Listing updated:
Listing Provided by:
Shelly Chavez shellychavez007@gmail.com(440)429-5350,
HomeSmart Real Estate Momentum LLC
Bought with:
Judie Crockett, 260224
Howard Hanna
Sylvia A Luck, 659312
Howard Hanna
Source: MLS Now,MLS#: 4479946 Originating MLS: Lake Geauga Area Association of REALTORS
Originating MLS: Lake Geauga Area Association of REALTORSFacts & features
Interior
Bedrooms & bathrooms
- Bedrooms: 2
- Bathrooms: 1
- Full bathrooms: 1
- Main level bathrooms: 1
- Main level bedrooms: 2
Bedroom
- Description: Flooring: Carpet
- Features: Window Treatments
- Level: First
- Dimensions: 13.00 x 11.00
Bedroom
- Description: Flooring: Carpet
- Features: Window Treatments
- Level: First
- Dimensions: 14.00 x 14.00
Bathroom
- Description: Flooring: Ceramic Tile
- Level: First
- Dimensions: 9.00 x 5.00
Dining room
- Description: Flooring: Luxury Vinyl Tile
- Features: Window Treatments
- Level: First
- Dimensions: 9.00 x 8.00
Great room
- Description: Flooring: Carpet
- Features: Fireplace, Window Treatments
- Level: First
- Dimensions: 18.00 x 17.00
Kitchen
- Description: Flooring: Luxury Vinyl Tile
- Features: Window Treatments
- Level: First
- Dimensions: 10.00 x 9.00
Laundry
- Description: Flooring: Luxury Vinyl Tile
- Level: First
- Dimensions: 8.00 x 7.00
Heating
- Forced Air, Fireplace(s), Gas
Cooling
- Central Air
Appliances
- Included: Dishwasher, Disposal, Microwave, Range, Refrigerator
- Laundry: In Unit
Features
- Basement: None
- Number of fireplaces: 1
- Fireplace features: Gas
Interior area
- Total structure area: 1,064
- Total interior livable area: 1,064 sqft
- Finished area above ground: 1,064
Property
Parking
- Total spaces: 2
- Parking features: Attached, Direct Access, Electricity, Garage, Garage Door Opener, Paved
- Attached garage spaces: 2
Features
- Levels: One
- Stories: 1
- Patio & porch: Deck
Details
- Parcel number: 16C075C001130
Construction
Type & style
- Home type: Condo
- Architectural style: Ranch,Duplex
- Property subtype: Condominium, Duplex, Multi Family
- Attached to another structure: Yes
Materials
- Vinyl Siding
- Foundation: Slab
- Roof: Asphalt,Fiberglass
Condition
- Year built: 1988
Details
- Warranty included: Yes
Utilities & green energy
- Water: Public
Community & neighborhood
Community
- Community features: Playground, Park, Tennis Court(s)
Location
- Region: Mentor
- Subdivision: Farmington Meadows
HOA & financial
HOA
- Has HOA: Yes
- HOA fee: $240 monthly
- Services included: Association Management, Insurance, Maintenance Grounds, Maintenance Structure, Reserve Fund, Snow Removal, Trash
- Association name: Farmington Meadows
Other
Other facts
- Listing terms: Cash,Conventional
Price history
| Date | Event | Price |
|---|---|---|
| 9/28/2023 | Sold | $191,000+3.4%$180/sqft |
Source:  MLS Now #4479946 Report a problem MLS Now #4479946 Report a problem | ||
| 8/6/2023 | Pending sale | $184,723$174/sqft |
Source: MLS Now #4479946 Report a problem | ||
| 8/4/2023 | Listed for sale | $184,723+60.8%$174/sqft |
Source: MLS Now #4479946 Report a problem | ||
| 2/23/2011 | Sold | $114,900$108/sqft |
Source: MLS Now #3183409 Report a problem | ||
Public tax history
Tax history is unavailable.
Neighborhood: 44060
Nearby schools
GreatSchools rating
- 7/10Bellflower Elementary SchoolGrades: K-5Distance: 0.4 mi
- 7/10Shore Middle SchoolGrades: 6-8Distance: 2.8 mi
- 8/10Mentor High SchoolGrades: 9-12Distance: 2.3 mi
Schools provided by the listing agent
- District: Mentor EVSD - 4304
Source: MLS Now. This data may not be complete. We recommend contacting the local school district to confirm school assignments for this home.
Get a cash offer in 3 minutes
Find out how much your home could sell for in as little as 3 minutes with a no-obligation cash offer.
Estimated market value
$219,600
Get a cash offer in 3 minutes
Find out how much your home could sell for in as little as 3 minutes with a no-obligation cash offer.
Estimated market value
$219,600
- Ohio
- Lake County
- Mentor
- 44060
- 6843 Olde Meadows Ct Unit R-107
Nearby cities
Nearby zip codes
Other Mentor Topics
