READY BY Fall 2025 ON LOT 176! This home has a wonderful open flow with Kitchen, Breakfast Rm, and Great Room. 9' ceilings on the first floor with 11' ceilings in the great room and breakfast room. Expanded Kitchen with gray cabinets and white quartz countertops. The fireplace is stone surround and mantel height wood bookshelves. Stainless steel built-in appliances. Extensive hardwood flooring throughout. The Owner’s Bedroom Suite on the first floor includes a large luxurious shower, separate adult height vanities, and a large walk-in closet. The 2nd Floor includes 3 Bedrooms, Loft, and two full baths. Enjoy the nature of the Preserve on Covered Deck.
Closed
Listed by: McKelvey Homes Realty, LLC • Barbara W Hartmann • Contact: 314-518-8608
Bought with: Elevate Realty, LLC
Price Unknown
6843 Preservation Pkwy, Saint Louis, MO 63123
4beds
4,192sqft
Single Family Residence
Built in 2025
0.26 Acres Lot
$1,156,500 Zestimate®
$--/sqft
$4,878 Estimated rent
Home value
$1,156,500
$1.04M - $1.30M
$4,878/mo
Zestimate® history
Owner options
List your home for rent
$4,878/mo
Rent Zestimate®
Find your next renter with Zillow Rental Manager. Plus, with online applications, you can quickly screen prospective tenants – for free.
$4,878/mo
Rent Zestimate®
Refinance and save
$575/mo
Est. payment
Refinancing to a lower rate could help reduce your monthly payments and save thousands over the life of the loan.
$575/mo
Est. payment
Explore your selling options
Work with a Zillow partner agent
Leverage their expertise and Zillow's premium Showcase listings to get your home seen by more buyers.
Get startedList with your own agent
Get your home in front of millions of buyers by listing it on Zillow.
Learn how to do itSell it yourself
Take full control of how buyers see your home on Zillow by listing For Sale by Owner (FSBO).
List your homeWhat's special
Covered deckStainless steel built-in appliancesExpanded kitchenLarge walk-in closetMantel height wood bookshelvesLarge luxurious showerSeparate adult height vanities
Zillow last checked:
Listing updated:
Listed by:
Barbara W Hartmann 314-518-8608,
McKelvey Homes Realty, LLC
Bought with:
Michelle G Smith, 2018038837
Elevate Realty, LLC
Source: MARIS,MLS#: 25042847 Originating MLS: St. Louis Association of REALTORS
Originating MLS: St. Louis Association of REALTORSFacts & features
Interior
Bedrooms & bathrooms
- Bedrooms: 4
- Bathrooms: 4
- Full bathrooms: 3
- 1/2 bathrooms: 1
- Main level bathrooms: 2
- Main level bedrooms: 1
Primary bedroom
- Description: Expansive walk-in closet paired with a private study and a spa-inspired bathroom retreat.”
- Level: Main
- Area: 288
- Dimensions: 16x18
Bedroom 2
- Description: Large bedroom with walk-in closet
- Features: Floor Covering: Carpeting
- Level: Second
- Area: 240
- Dimensions: 20x12
Bedroom 3
- Description: Large bedroom with connection Jack and Jill Bathroom and walk-in closet
- Features: Floor Covering: Carpeting
- Level: Second
- Area: 252
- Dimensions: 18x14
Bedroom 4
- Description: Large bedroom with connection Jack and Jill Bathroom and walk-in closet
- Features: Floor Covering: Carpeting
- Level: Second
- Area: 195
- Dimensions: 13x15
Bonus room
- Description: Large bonus room with built in beverage center
- Level: Second
- Area: 288
- Dimensions: 16x18
Breakfast room
- Description: Bright and inviting breakfast room perfectly positioned to enjoy morning sunlight, featuring large windows and seamless access to the kitchen
- Level: Main
- Area: 221
- Dimensions: 17x13
Dining room
- Description: Open-concept dining room featuring a stylish tray ceiling and abundant natural light from large windows.
- Level: Main
- Area: 168
- Dimensions: 12x14
Great room
- Description: Spacious open room highlighted by a stunning wall of windows that floods the space with natural light.
- Level: Main
- Area: 288
- Dimensions: 16x18
Hearth room
- Description: Cozy and elegant hearth room centered around a gas fireplace, beautifully wrapped with custom built-in bookshelves
- Level: Main
- Area: 195
- Dimensions: 15x13
Kitchen
- Description: This expanded kitchen offers ample space for cooking and entertaining, centered around a large, functional island that provides additional seating, prep space, and storage
- Level: Main
- Area: 252
- Dimensions: 18x14
Office
- Description: Study/ Library
- Level: Main
- Area: 192
- Dimensions: 16x12
Heating
- Forced Air, Natural Gas
Cooling
- Central Air, Electric
Appliances
- Included: Gas Cooktop, Dishwasher, Microwave, Built-In Electric Oven, Refrigerator
Features
- Basement: Concrete,Unfinished,Walk-Out Access
- Number of fireplaces: 1
- Fireplace features: Family Room, Gas, Stone
Interior area
- Total interior livable area: 4,192 sqft
- Finished area above ground: 4,192
Property
Parking
- Total spaces: 3
- Parking features: Garage - Attached
- Attached garage spaces: 3
Features
- Levels: Two
Lot
- Size: 0.26 Acres
- Features: Adjoins Common Ground, Adjoins Wooded Area, Back Yard, Front Yard, Landscaped, Near Golf Course, Some Trees, Sprinklers In Front, Sprinklers In Rear
Details
- Parcel number: 24J140800
- Special conditions: Standard
Construction
Type & style
- Home type: SingleFamily
- Architectural style: Modern,Traditional
- Property subtype: Single Family Residence
Materials
- Board & Batten Siding, Shake Siding, Stone, Vinyl Siding
Condition
- New construction: Yes
- Year built: 2025
Details
- Builder name: Mckelvey Homes
- Warranty included: Yes
Utilities & green energy
- Sewer: Public Sewer
Community & HOA
Community
- Features: Fishing, Lake, Sidewalks, Street Lights, Trail(s)
- Subdivision: The Preserve Estates
HOA
- Has HOA: Yes
- Amenities included: Common Ground, Trail(s)
- Services included: Common Area Maintenance, Other
- HOA fee: $575 annually
- HOA name: The Preserve
Location
- Region: Saint Louis
Financial & listing details
- Tax assessed value: $173,400
- Annual tax amount: $1,543
- Date on market: 9/12/2025
- Cumulative days on market: 10 days
- Listing terms: Cash,Conventional,Other
Price history
| Date | Event | Price |
|---|---|---|
| 11/24/2025 | Sold | -- |
Source:  MARIS #25042847 Report a problem MARIS #25042847 Report a problem | ||
| 9/22/2025 | Pending sale | $1,168,902$279/sqft |
Source: MARIS #25042847 Report a problem | ||
| 8/21/2025 | Price change | $1,168,902-0.4%$279/sqft |
Source:  McKelvey Homes Report a problem McKelvey Homes Report a problem | ||
| 6/19/2025 | Listed for sale | $1,174,157$280/sqft |
Source: McKelvey Homes Report a problem | ||
Public tax history
| Year | Property taxes | Tax assessment |
|---|---|---|
| 2025 | $2,422 +57% | $32,950 +71.7% |
| 2024 | $1,543 +3.5% | $19,190 |
| 2023 | $1,491 | $19,190 |
Find assessor info on the county website
Neighborhood: 63123
Nearby homes
- $586,0004 bd2 ba2k sqft154 The Muirfield The Estates, Saint Louis, MO 63123Off Market
- $--3 bd3 ba2.8k sqft6819 Preservation Pkwy, Saint Louis, MO 63123Sold
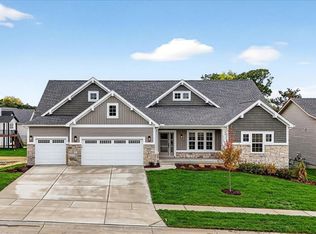
- $---- bd-- ba3k sqft6851 Preservation Pkwy, Saint Louis, MO 63123Sold

- $--4 bd4 ba3.6k sqft6846 Preservation Pkwy, Saint Louis, MO 63123Sold
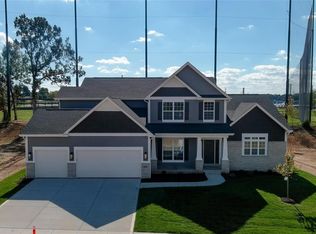
- $--4 bd4 ba3.4k sqft6842 Preservation Pkwy, Saint Louis, MO 63123Sold
- $--4 bd3 ba3.7k sqft6838 Preservation Pkwy, Saint Louis, MO 63123Sold
- $---- bd-- ba-- sqft6815 Preservation Pkwy, Saint Louis, MO 63123Sold
- $---- bd-- ba-- sqft6850 Preservation Pkwy, Saint Louis, MO 63123Sold
Nearby schools
GreatSchools rating
- 5/10Gotsch Intermediate SchoolGrades: 3-5Distance: 0.8 mi
- 7/10Rogers Middle SchoolGrades: 6-8Distance: 0.6 mi
- 4/10Affton High SchoolGrades: 9-12Distance: 0.7 mi
Schools provided by the listing agent
- Elementary: Mesnier Primary School
- Middle: Rogers Middle
- High: Affton High
Source: MARIS. This data may not be complete. We recommend contacting the local school district to confirm school assignments for this home.
Get a cash offer in 3 minutes
Find out how much your home could sell for in as little as 3 minutes with a no-obligation cash offer.
Estimated market value
$1,156,500
Get a cash offer in 3 minutes
Find out how much your home could sell for in as little as 3 minutes with a no-obligation cash offer.
Estimated market value
$1,156,500
- Missouri
- Saint Louis County
- Saint Louis
- 63123
- 6843 Preservation Pkwy
Nearby cities
Nearby neighborhoods
Nearby zip codes
Other Saint Louis Topics
