Discover the perfect blend of form and function in this stunning single-level, 4-bedroom, 3-bath home nestled in one of Dallas’ most enchanting neighborhoods. Recently updated and thoughtfully designed, this modern residence offers a seamless flow that enhances everyday living and elevates your lifestyle.
The home’s standout feature is the breathtaking sunroom—wrapped in a wall of windows—that provides a tranquil escape filled with natural light and serene views. Whether you're enjoying a quiet morning coffee or hosting friends, this space is both peaceful and versatile, bringing the outdoors in with style.
Inside, soaring vaulted ceilings and distinctive architectural details add dimension and character. Spacious living, dining, and kitchen areas are thoughtfully arranged to provide comfort, privacy, and functionality without sacrificing style. Recently updated kitchen is filled with light and plenty of prep space.
A separate bedroom with ensuite bath offers a private haven—perfect for a teenager, in-law, or overnight guests seeking comfort and independence.
Every inch of this home reflects modern luxury, from its sleek finishes to the thoughtful floor plan designed to support how you live, relax, and gather.
Lush landscaping featuring two fig trees imported from Louisiana. The fruit melts in your mouth.
Close to Prestonwood Country Club and private schools.
Don’t miss this rare opportunity to own a truly special home in one of Dallas’ most sought-after communities.
Sold
Price Unknown
6843 Quarterway Dr, Dallas, TX 75248
4beds
2,649sqft
Single Family Residence
Built in 1970
0.31 Acres Lot
$649,100 Zestimate®
$--/sqft
$4,366 Estimated rent
Home value
$649,100
$591,000 - $714,000
$4,366/mo
Zestimate® history
Owner options
List your home for rent
$4,366/mo
Rent Zestimate®
Find your next renter with Zillow Rental Manager. Plus, with online applications, you can quickly screen prospective tenants – for free.
$4,366/mo
Rent Zestimate®
Refinance and save
Refinancing to a lower rate could help reduce your monthly payments and save thousands over the life of the loan.
Explore your selling options
Work with a Zillow partner agent
Leverage their expertise and Zillow's premium Showcase listings to get your home seen by more buyers.
Get startedList with your own agent
Get your home in front of millions of buyers by listing it on Zillow.
Learn how to do itSell it yourself
Take full control of how buyers see your home on Zillow by listing For Sale by Owner (FSBO).
List your homeWhat's special
Sleek finishesStunning single-levelModern luxuryWall of windowsSeamless flowBreathtaking sunroomRecently updated kitchen
Zillow last checked:
Listing updated:
Listed by:
Nancy Nelson 0443573 972-774-9888,
Better Homes & Gardens, Winans 972-774-9888
Bought with:
Stephen Dubell
Big D Real Estate Service, LLC
Source: NTREIS,MLS#: 20946998
Facts & features
Interior
Bedrooms & bathrooms
- Bedrooms: 4
- Bathrooms: 3
- Full bathrooms: 3
Primary bedroom
- Features: Ceiling Fan(s), Dual Sinks, En Suite Bathroom, Separate Shower, Walk-In Closet(s)
- Level: First
- Dimensions: 16 x 15
Bedroom
- Features: Ceiling Fan(s), En Suite Bathroom, Split Bedrooms
- Level: First
- Dimensions: 16 x 14
Bedroom
- Features: Ceiling Fan(s), Split Bedrooms
- Level: First
- Dimensions: 14 x 10
Bedroom
- Features: Split Bedrooms, Walk-In Closet(s)
- Level: First
- Dimensions: 17 x 11
Breakfast room nook
- Level: First
- Dimensions: 10 x 8
Dining room
- Level: First
- Dimensions: 16 x 15
Kitchen
- Features: Built-in Features, Eat-in Kitchen, Granite Counters, Pantry, Stone Counters
- Level: First
- Dimensions: 16 x 7
Living room
- Features: Fireplace
- Level: First
- Dimensions: 23 x 18
Office
- Features: Built-in Features, Other
- Level: First
- Dimensions: 12 x 10
Sunroom
- Features: Ceiling Fan(s)
- Level: First
- Dimensions: 26 x 13
Heating
- Fireplace(s), Natural Gas
Cooling
- Central Air, Gas
Appliances
- Included: Dishwasher, Electric Cooktop, Electric Oven, Disposal
- Laundry: Washer Hookup, Gas Dryer Hookup, Laundry in Utility Room
Features
- Decorative/Designer Lighting Fixtures, Double Vanity, Eat-in Kitchen, Granite Counters, Open Floorplan, Vaulted Ceiling(s), Walk-In Closet(s)
- Flooring: Carpet, Ceramic Tile
- Windows: Bay Window(s), Skylight(s), Shutters, Window Coverings
- Has basement: No
- Number of fireplaces: 1
- Fireplace features: Gas, Gas Log
Interior area
- Total interior livable area: 2,649 sqft
Property
Parking
- Total spaces: 2
- Parking features: Alley Access, Driveway, Garage, Garage Door Opener, Garage Faces Rear
- Attached garage spaces: 2
- Has uncovered spaces: Yes
Features
- Levels: One
- Stories: 1
- Pool features: None
- Fencing: Fenced,Wood
Lot
- Size: 0.31 Acres
Details
- Parcel number: 00000796520400000
Construction
Type & style
- Home type: SingleFamily
- Architectural style: Contemporary/Modern,Other,Ranch,Traditional,Detached
- Property subtype: Single Family Residence
Materials
- Foundation: Slab
- Roof: Composition
Condition
- Year built: 1970
Utilities & green energy
- Sewer: Public Sewer
- Water: Public
- Utilities for property: Sewer Available, Water Available
Community & HOA
Community
- Subdivision: Prestonwood
HOA
- Has HOA: No
Location
- Region: Dallas
Financial & listing details
- Tax assessed value: $701,560
- Annual tax amount: $14,461
- Date on market: 6/3/2025
- Cumulative days on market: 76 days
Price history
| Date | Event | Price |
|---|---|---|
| 8/29/2025 | Sold | -- |
Source: NTREIS #20946998 Report a problem | ||
| 8/26/2025 | Pending sale | $650,000$245/sqft |
Source: NTREIS #20946998 Report a problem | ||
| 8/19/2025 | Contingent | $650,000$245/sqft |
Source: NTREIS #20946998 Report a problem | ||
| 8/9/2025 | Price change | $650,000-13.3%$245/sqft |
Source: NTREIS #20946998 Report a problem | ||
| 6/26/2025 | Price change | $750,000-6.3%$283/sqft |
Source: NTREIS #20946998 Report a problem | ||
| 6/3/2025 | Listed for sale | $800,000$302/sqft |
Source: NTREIS #20946998 Report a problem | ||
Public tax history
| Year | Property taxes | Tax assessment |
|---|---|---|
| 2025 | $14,338 +335.4% | $701,560 +8.4% |
| 2024 | $3,293 +6.1% | $647,020 +15.5% |
| 2023 | $3,105 -29.7% | $560,010 |
| 2022 | $4,420 +3.9% | $560,010 +38.9% |
| 2021 | $4,256 -2.1% | $403,140 |
| 2020 | $4,346 +0.8% | $403,140 +1.1% |
| 2019 | $4,312 +1.4% | $398,610 |
| 2018 | $4,255 +8.2% | $398,610 +11% |
| 2017 | $3,933 +1.9% | $359,160 +8.9% |
| 2016 | $3,858 +2.8% | $329,710 +15.2% |
| 2015 | $3,752 | $286,260 |
| 2014 | $3,752 | $286,260 |
| 2013 | -- | -- |
| 2012 | -- | -- |
| 2011 | -- | -- |
| 2010 | -- | -- |
| 2009 | -- | -- |
| 2008 | -- | -- |
| 2007 | -- | -- |
| 2005 | -- | -- |
| 2004 | -- | -- |
| 2003 | -- | -- |
| 2002 | -- | -- |
| 2001 | -- | -- |
Find assessor info on the county website
Neighborhood: 75248
Nearby homes
- $848,7004 bd3 ba3.5k sqft6909 Quarterway Dr, Dallas, TX 75248Off Market
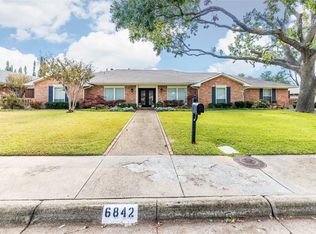
- $615,7004 bd3 ba2.7k sqft6835 Quarterway Dr, Dallas, TX 75248Off Market
- $861,0004 bd3 ba2.9k sqft6842 Vineridge Dr, Dallas, TX 75248Off Market
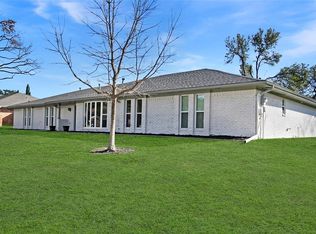
- $803,0005 bd3 ba2.8k sqft6834 Vineridge Dr, Dallas, TX 75248Off Market
- $1,012,3005 bd3 ba3.9k sqft6842 Quarterway Dr, Dallas, TX 75248Off Market
- $1,069,3008 bd8 ba5k sqft6908 Quarterway Dr, Dallas, TX 75248Off Market
- $1,117,8004 bd4 ba3.9k sqft6850 Vineridge Dr, Dallas, TX 75248Off Market
- $866,7004 bd3 ba2.8k sqft6827 Quarterway Dr, Dallas, TX 75248Off Market
Nearby schools
GreatSchools rating
- 7/10Anne Frank Elementary SchoolGrades: PK-5Distance: 1.7 mi
- 5/10Benjamin Franklin Middle SchoolGrades: 6-8Distance: 4.6 mi
- 4/10Hillcrest High SchoolGrades: 9-12Distance: 4.8 mi
Schools provided by the listing agent
- Elementary: Anne Frank
- Middle: Benjamin Franklin
- High: Hillcrest
- District: Dallas ISD
Source: NTREIS. This data may not be complete. We recommend contacting the local school district to confirm school assignments for this home.
Get a cash offer in 3 minutes
Find out how much your home could sell for in as little as 3 minutes with a no-obligation cash offer.
Estimated market value
$649,100
Get a cash offer in 3 minutes
Find out how much your home could sell for in as little as 3 minutes with a no-obligation cash offer.
Estimated market value
$649,100
- Texas
- Dallas County
- Dallas
- 75248
- 6843 Quarterway Dr
